Professor Häupl, since the launch of the ZEKIWA Future Real-World Laboratory (RZZ) just over a year ago, a great deal of conceptual work has been carried out by Anhalt University of Applied Sciences. Things are becoming more concrete now – how is this evident?
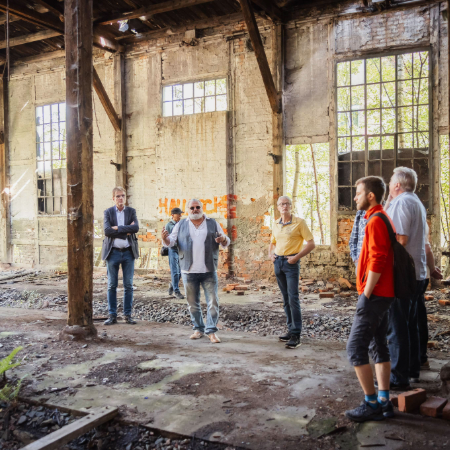
NH: Above all, in the fact that we’re now moving from planning to implementation! At the former Administration Building 42 of the former ZEKIWA pram factory in Zeitz – which has stood empty for a long time – the first safety and renovation measures on the façade will soon be visible; the architects have been commissioned. And for anyone interested: on ‘Open Heritage Day’ on 13 September 2026, we’ll be presenting the first test windows, for example. These mark the start of construction work on the municipal property, which the people of Zeitz have been waiting for for a long time.
Test window? What’s that all about?
We’re currently experimenting with a way to re-enclose the building, which is currently windowless, using an innovative solution. Together with our photovoltaic experts at the university, we have designed what we’ll call ‘Box Window 2.0’, featuring an energy-generating layer; two prototypes of these PV windows are currently being built by the joiner. This would give the façade a new, additional and sustainable function – in the very best spirit of the New European Bauhaus (NEB).
This approach of experimenting, researching and trialling is exemplified by Saxony-Anhalt’s largest NEB project, the ZEKIWA Zeitz Real-World Laboratory (RZZ). Anhalt University of Applied Sciences is one of the six RZZ consortium partners and is actively involved in three so-called ‘work packages’. What exactly are these?
NH: One of these packages is investigating the use of sustainable, recyclable and climate-neutral building materials such as moss, clay, hemp or Japanese knotweed. We are also developing a digital twin that allows different usage scenarios to be tested realistically and discussed collaboratively. Another package focuses on the vacant, former administration building 42 – both conceptually and structurally – as well as on the ground floor of the refurbished former main building 52, which houses the ‘Room of Possibilities’. And the third part is dedicated to the large open space surrounding the buildings mentioned, as well as the search for interested users or operators.
Does the university work with different academic departments – and therefore different subject areas – in each of the three packages?
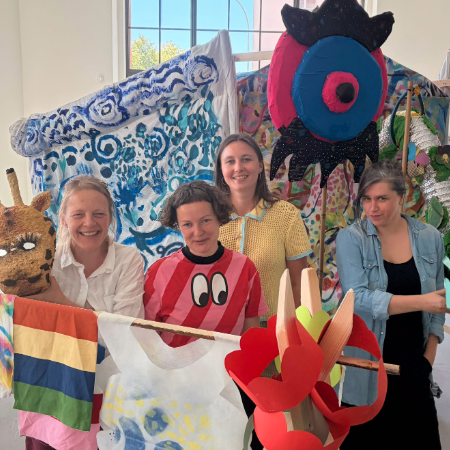
NH: Eingebunden sind die Designer, auch das digitale Design, die Baustoffkunde, die Gebäude- und Energietechnik, aber natürlich auch die Architektur, die Denkmalpflege und der Städtebau sowie die Landschaftsökologie und die Landschaftsarchitektur. Alles, was wir fachlich beisteuern können, binden wir als Hochschule thematisch stark in unsere Lehre ein. Und die Ergebnisse der Studierendenworkshops speisen sich unmittelbar in das Reallabor ein: eine enge Verknüpfung mit der nächsten Generation.
That’s a good point. The students worked at different scales – from the neighbourhood and the buildings right down to specific building components.
NH: Exactly. At the urban planning level, we developed various development scenarios for the site – ranging from a cautious revitalisation of the landscape to a gradually expanding campus – and discussed these in workshops and, most recently, during neighbourhood walks around the city. For Building 42 and the ‘Room of Possibilities’, numerous proposals were developed as ideas, and visualisations were produced. A picture is worth a thousand words. It became abundantly clear to everyone that, despite the extensive visible damage, Building 42 still possesses a high level of heritage and architectural quality and character.
Have these preparations been incorporated into the Europe-wide call for proposals for the planning of the initial construction works?
NH: That was our contribution to the call for proposals issued by the client, the City of Zeitz. This applies both to the so-called ‘partial construction phase’ now getting started, involving the stabilisation and repair of the façade as well as the restoration of the roof, and to the building services, the outdoor space and the development of the ‘Room of Possibilities’ – always based on plausible assumptions regarding a use that is as yet unknown. A major challenge for the architects and planners.
Will the building remain empty?
NH: There is no user yet. And that is perhaps the most unusual aspect of our approach. We are initially conceiving the building as a protected shell and as an energy generator and storage facility for the neighbouring city archive. Furthermore, the building is being conceived and planned with an open-ended use in mind and, in this sense, prepared as best as possible for a wide range of potential uses. Everything we are investing in now is intended solely to support any use, not to prevent it. That is the tension we are navigating.
And is that precisely what makes the project such a model?
NH: Many regions face the same challenge of preserving their valuable industrial buildings, even though their long-term use is uncertain; development can therefore be approached step by step – sometimes only in specific areas – whilst utilising sustainable construction methods and serving as a building block for the energy transition. The Zeitz project is intended to set a precedent in this regard. This also involves unconventional administrative decisions, for example with regard to ‘building class E’ under the amendment to the Building Regulations in Saxony-Anhalt that has just come into force. Here, ‘E’ stands for ‘easy’! This triggers a learning process at all levels.
How is the work of the real-world laboratory being received by the local community?
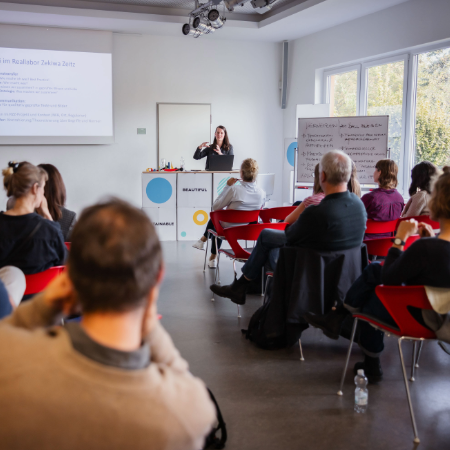
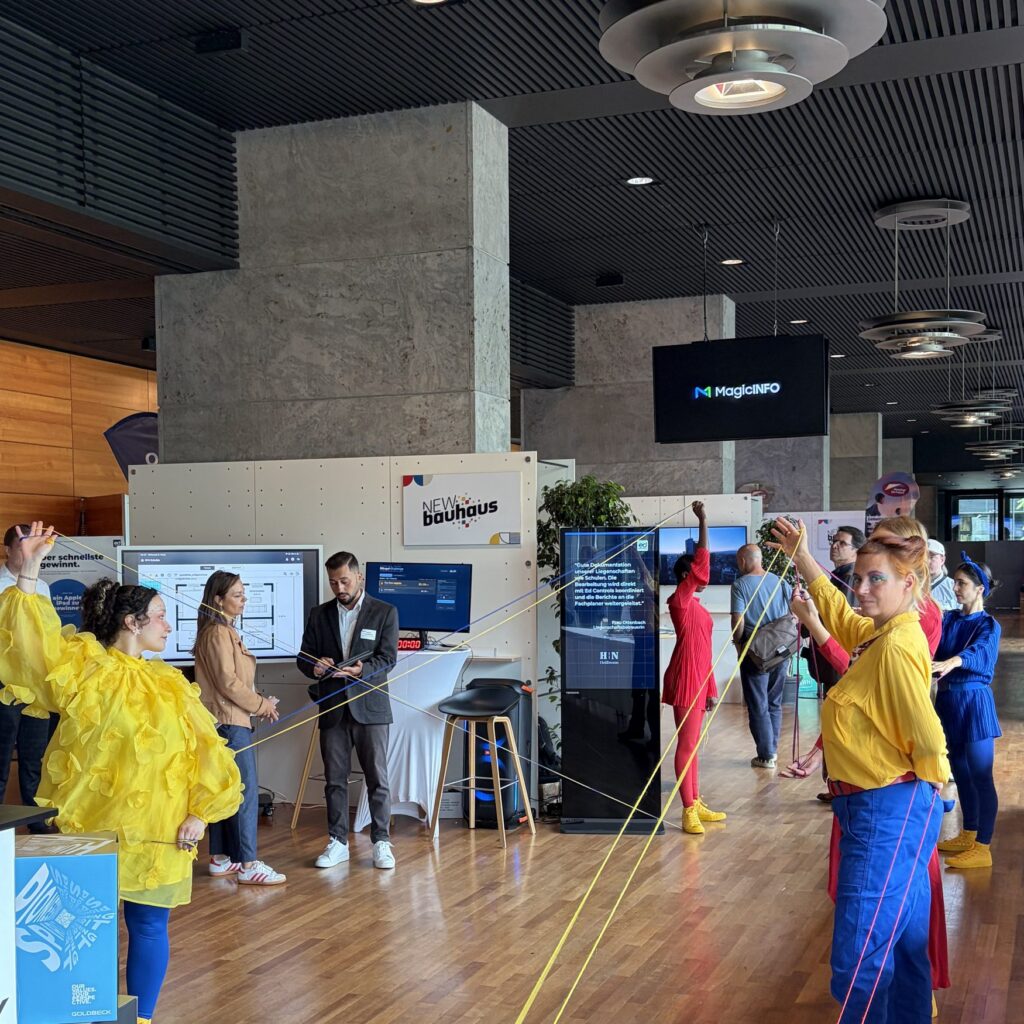
NH: Those who attend our events are usually very open-minded. Many hope that the former industrial site will once again become a vibrant place – for education, culture or innovative production, for example. At the same time, however, we also realise that we need to reach even more people. Our approach is new and requires explanation.
Thank you very much for the interview!