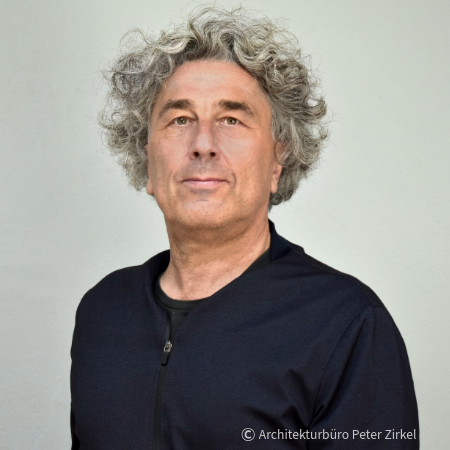
Peter Zirkel Architekten, Dresden
Mr Zirkel, the NEB_PROJEKT ZEKIWA Zeitz Real-World Laboratory (RZZ) is taking shape! The town of Zeitz has commissioned you – the Dresden-based practice Peter Zirkel Architekten – to carry out the initial planning work for the former Administration Building 42 of the ZEKIWA baby carriage factory in the Badstubenvorstadt district. What’s next?
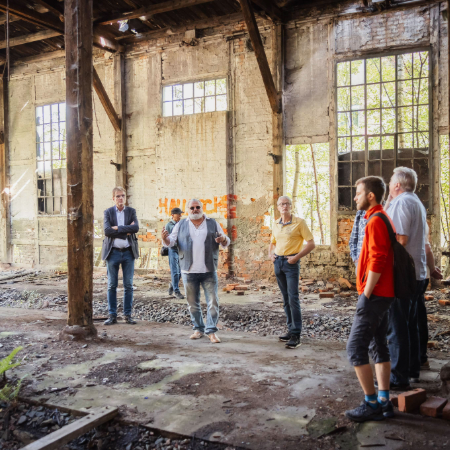
PZ: The town of Zeitz has decided not to award the project planning – that is, the standard architectural services for the project – to a single practice, but instead to carry out several tendering procedures. The reason for this is that the future use of the former Administration Building 42 is still undecided, whilst safeguarding the existing structure is now a priority. Our practice was successful in winning this first procurement procedure. The task involves planning the structural stabilisation of the building, particularly the internal load-bearing structure, as well as the refurbishment of the façade and a new roof. To this end, we are currently working on the preliminary planning and basic requirements analysis phases.
How are you approaching the listed buildings? How, for example, might the future façade look?
PZ: The former administration building 42 has two very different façades: a more stylish front façade with an entrance to the courtyard, featuring a clinker brick facing, and a rear façade facing the works site, which is now open. The clinker brick façade is still solid and intact, even though, at over 120 years old, it has already survived two wars. It will be restored in such a way that the building’s structure is no longer compromised, whilst signs of wear and tear are accepted. This approach is pure NEB and also supports heritage conservation.
And the rear of the façade?
PZ: Once repairs are complete, one could also consider greening the façade … Anhalt University of Applied Sciences, together with its students and in consultation with the local community, had previously developed ideas for this and other scenarios, which will be incorporated into the planning. The treatment of façade areas where buildings were once attached remains an open question. The building was never a standalone structure on the inner-city industrial site of the ZEKIWA pram factory.
So there won’t be a ‘high-gloss refurbishment’?
PZ: No. And this approach is part of the RZZ research workshop. In principle, it’s a shame that so much authenticity has been lost over the years. Nevertheless, wherever possible, we don’t want to use external materials; we want to build sustainably and adopt a circular approach. And we’re looking forward to the innovative ideas and support from Anhalt University of Applied Sciences. Take this example: so-called PV windows are currently being tested as prototypes there. They are designed to provide additional energy yield and could be incorporated into parts of the façade, such as the top floor.
Speaking of the roof, it’s set to be an energy-generating roof.
: I am convinced that architecture is not an art form. At best, it is an applied art – an art form governed by a set of rules. In architecture, everything depends on the use of a building. If that is still unknown, these sets of rules cannot be applied. That is the first and certainly the greatest challenge. A second challenge is that this is a project with high expectations. And as architects, we owe it to the project to ensure its success. Our task now, therefore, is to precisely define the results of the RZZ Research Workshop’s partner organisations and to determine the next steps. Ein Dach, das eben nicht nur gegen Witterung schützt, sondern gleichzeitig elektrischen Strom mittels einer Photovoltaikanlage erzeugt. Allerdings, nicht wie üblich, als Flachdach konzipiert. Wir arbeiten an sehr konkreten Überlegungen für ein „Gewächshaus“, das selbes leisten kann und zudem einen neuen Dachabschluss am Gebäude formuliert. Der könnte dann auch zeichenhaft für das Experimentelle des Gebäudes stehen. In Oberhausen entwarfen die Berliner Architekten Kuehn Malvezzi Ähnliches: den Altmarktgarten auf dem Dach des Jobcenters. Im europäischen Ausland, wie z. B. in Belgien skyfarms oder auch Arbeiten von Lacaton Vasall in Frankreich stehen exemplarisch für solche Gebäudekonzepte.
The RZZ is Saxony-Anhalt’s largest NEB_PROJECT and, at the same time, its only real-world laboratory. As an architect, what do you see as the greatest challenge in implementing this project?
PZ: I am convinced that architecture is not an art form. At best, it is an applied art – an art form governed by a set of rules. In architecture, everything depends on the use of a building. If that is still unknown, these sets of rules cannot be applied. That is the first and certainly the greatest challenge. A second challenge is that this is a project with high expectations. And as architects, we owe it to the project to ensure its success. Our task now, therefore, is to precisely define the results of the RZZ Research Workshop’s partner organisations and to determine the next steps.
A second call for proposals is currently running. Have you been involved in that as well?
PZ: Yes, it concerns an extension to provide a second escape route, as well as a hot-water tank on the roof to store the energy generated. This extension is intended to symbolically complement the existing building, acting as a ‘lighthouse’. We are eagerly awaiting the decision at the end of August.
The RZZ sees itself as a research workshop. The idea of developing this building – which is so important to the people of Zeitz’s sense of identity – initially as an energy generator could set a precedent. There are vacant buildings of this kind all over the country, aren’t there? What are your thoughts on this?
PZ: In Zeitz – and not just there – there are a great many vacant properties. And it is very positive when, as with the NEB project ‘Reallabor ZEKIWA’, we try to provide impulses across Europe that can serve as exemplary models: whether in terms of managing the existing building stock, flexible-use planning, or the integration of an energy generator. We are based in Saxony and have had the opportunity to work in Saxony-Anhalt on several occasions in recent years. These included the conversion of a listed industrial building – such as the former butchery in Naumburg (Saale) – into a municipal theatre. These were always projects that we were able to tackle in close and direct collaboration with the client, rather than with a project manager. We greatly appreciate this and, in this spirit, are looking forward to working in Zeitz.