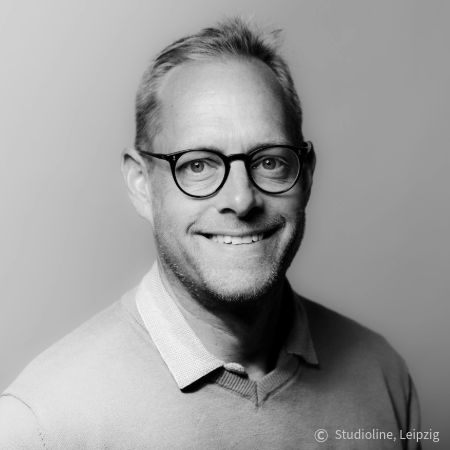
“And that is, in fact, the greatest challenge and the biggest experiment at the RZZ: planning for the unexpected.”
Mr Stieß, you have been working since October 2025 as the client’s representative for the City of Zeitz on the Saxony-Anhalt-based NEB_PROJECT ‘Reallabor ZEKIWA Zeitz (RZZ)’. The focus is on the former industrial site of the baby carriage factory in the Badstubenvorstadt district. New approaches are being trialled here. What is the current status?
SSt: Over the past few months, following Europe-wide tenders, we have been able to award the first planning contracts. Contracts have been awarded for the architectural and structural engineering design of the former administration building 42, the outdoor facilities and the ‘Room of Possibilities’ in the former main building 51/52, which now houses the city archives. Only for the building services engineering for building 42 have we not yet found a planning firm. We will have to move on to a second round for that. A functional extension is also planned, which is intended both as a second escape route and as a thermal storage unit. A small architectural competition is currently underway for this, with the presentation of the designs scheduled for the end of August 2026. Our aim remains to be able to start construction work next year as planned. To this end, we are hoping for short processing times when the building documents are reviewed. At the same time, however, we intend to continue with the planning without interruption so as not to lose any time. We only have two years left before the funding period expires.
What specific steps are planned?
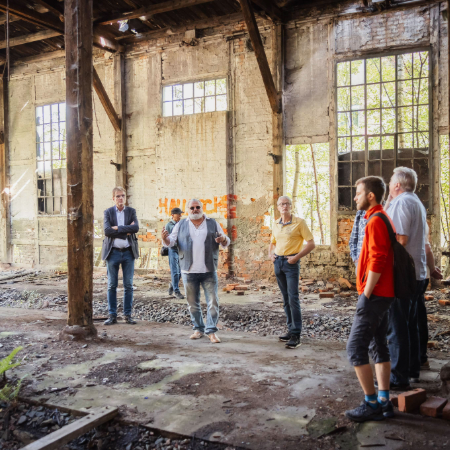
SSt: In the first phase of construction, we are focusing on the building shell of Administration Building 42, this listed ‘shell’. This includes securing and repairing the façade and installing a new roof, which we envisage as a so-called ‘energy roof’. At the same time, we are coordinating the refurbishment of the historic façade closely with the heritage conservation authorities. The result will be a compromise between repair and restoration, naturally with a commitment to taking restoration requirements into account – for example, regarding the mortars, plasters and stone qualities used.
Was a ‘temporary closure’ of the building planned initially?
SSt: That’s correct. But the building has suffered too much during the past few years of standing empty and unprotected. And it is now clear to us that we need a stable indoor climate to prevent further corrosion of the load-bearing elements. Windows must be fitted – and this must be done in consultation with the heritage conservation authorities, building physics experts and the other parties involved.
Anhalt University of Applied Sciences is one of six RZZ partners affiliated with the NEB, each with specific responsibilities within the real-world laboratory; amongst other things, research is being carried out there on so-called PV windows.
SSt: Firstly, Anhalt University of Applied Sciences has carried out a great deal of groundwork through student projects, which also formed the basis for the calls for proposals. Furthermore, within the real-world laboratory, sustainable building materials, renewable and locally available raw materials are being investigated and tested under their remit. Trials are also already underway for the outdoor facilities, including research into vegetation at the former industrial site and species conservation. These findings are being incorporated directly into further planning.
… such as these experimental PV windows?
SSt: Exactly. Anhalt University of Applied Sciences is currently investigating various photovoltaic solutions, looking at both their design and their energy yield. Two prototype PV windows are set to be unveiled to the public on ‘Open Monument Day’ on 13 September 2026. We are very keen to see the results. As well as providing natural light, energy is also generated via the roof and some of the windows, helping to stabilise the indoor climate in a sustainable way. Overall, we are pursuing a concept with different phases of implementation within the building; after all, there are around 200 external wall openings spread across five storeys. The ground floor and top floor may therefore initially remain as unheated spaces … And that is, in fact, the biggest challenge and the biggest experiment at the RZZ: planning for the unexpected.
Because there are no plans for its use as yet?
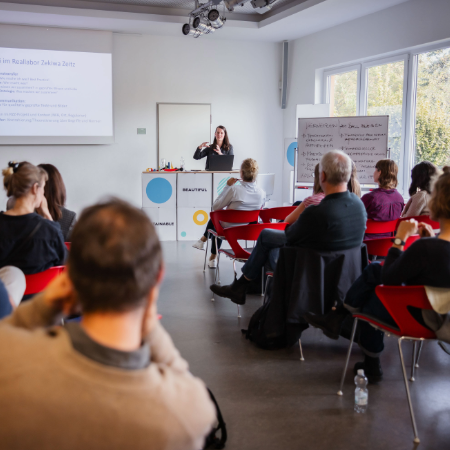
SSt: Yes. We are planning for flexible use. That is why the initial question is: what can the building accommodate? The load-bearing capacity of the floors is the decisive factor here. As things stand, residential or simple office uses are possible. Further refurbishment is not currently planned, if only for cost reasons. We are working flat out to find users or operators. The RZZ consortium partners, the Bauhaus Foundation and the Rathenau Forum, are working on a concept for a user and management structure. In addition, there are events such as the business and research breakfasts. The aim is to bring potential users into contact with the site at an early stage. It is important to us, despite the enormous time pressure, to shape the development process in collaboration with the local community and potential future partners.
What personally appeals to you about this lighthouse project of the New European Bauhaus in Zeitz, Saxony-Anhalt?
SSt: Here, many tasks are being carried out in parallel – tasks that are traditionally tackled one after the other. In that sense, the focused work within this NEB consortium, where new perspectives are constantly opening up, is truly inspiring. I think it’s important, in this context, to move away from traditional notions. In two years’ time, we’ll be presenting a result in the field of sustainable, climate-friendly and circular construction – but not a traditional, fully completed renovation, such as the one opposite the former main building, which now houses the city archives.
And are we setting a precedent with this?
SSt: An industrial heritage site becomes an energy generator and storage facility, initially for its own needs, but it could just as easily supply the city archives, the neighbourhood, the district … And that would serve as a model for buildings of all kinds across the country that have been waiting far too long to be put to a new use. Why not as an energy supplier? And if we’re planning with an open-ended use in mind, then we can also set certain factors aside for the time being. This is a completely new way of thinking and approaching things, which could be applied to a great many sites in regions undergoing structural change. Current and future technological developments present us with new and different challenges. Those who have available space can also view it as a luxury; when potential becomes apparent, a dynamic emerges. Zeitz has this opportunity. And the NEB real-world laboratory is generating significant – indeed, European – attention for this.
Thank you very much for the interview!