Project Name:

Healthy.Together.Living in Kleinpaschleben

You are currently viewing a placeholder content from Google Maps. To access the actual content, click the button below. Please note that doing so will share data with third-party providers.

More Information
Project details:
Project Partners:
1. Municipality Osternienburger Land
(Contact: info@osternienburgerland.de)
2. Hochschule Anhalt
Project Type:
Conversion/Energetic Restructuring/Renewal
Size of property: 16.000 qm
Project Duration: 2023–2027
Contact:
Rudolf-Breitscheid-Straße 32e
06386
Osternienburger Land
Email:
info@osternienburgerland.de

Project Description

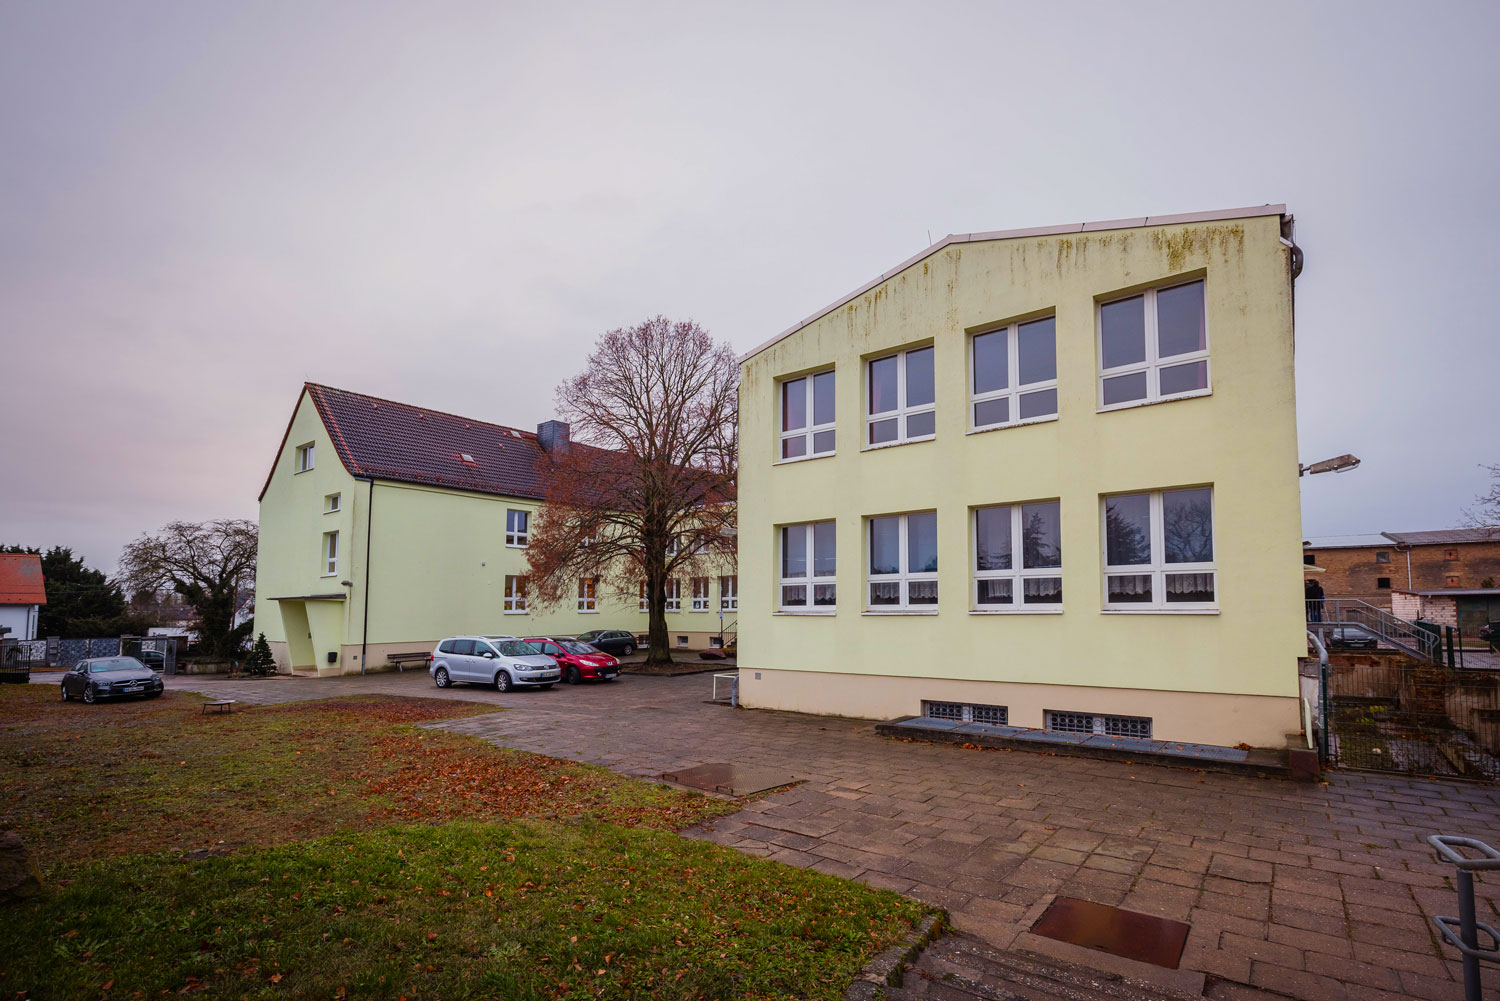
The focus of the project is the conversion of a former primary school into a family center. Until its closure in 2016, the school building, which is currently used by various local clubs, was a social center for the surrounding communities.

Only some parts of the building, which is in a moderate spatial, structural and energetic condition, are being used by the Osternienburger Land community at the moment.

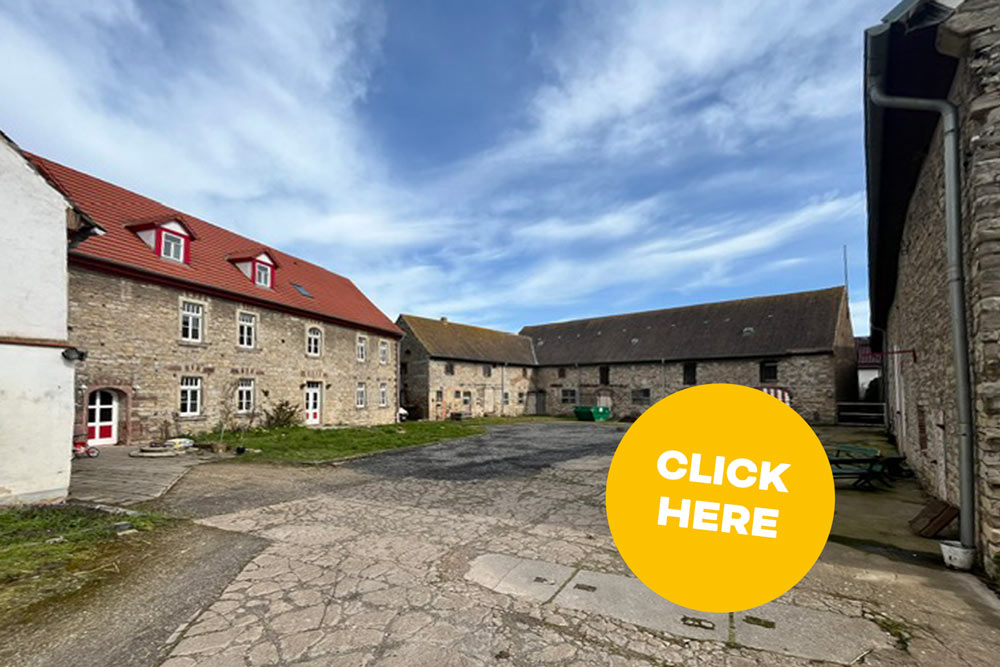
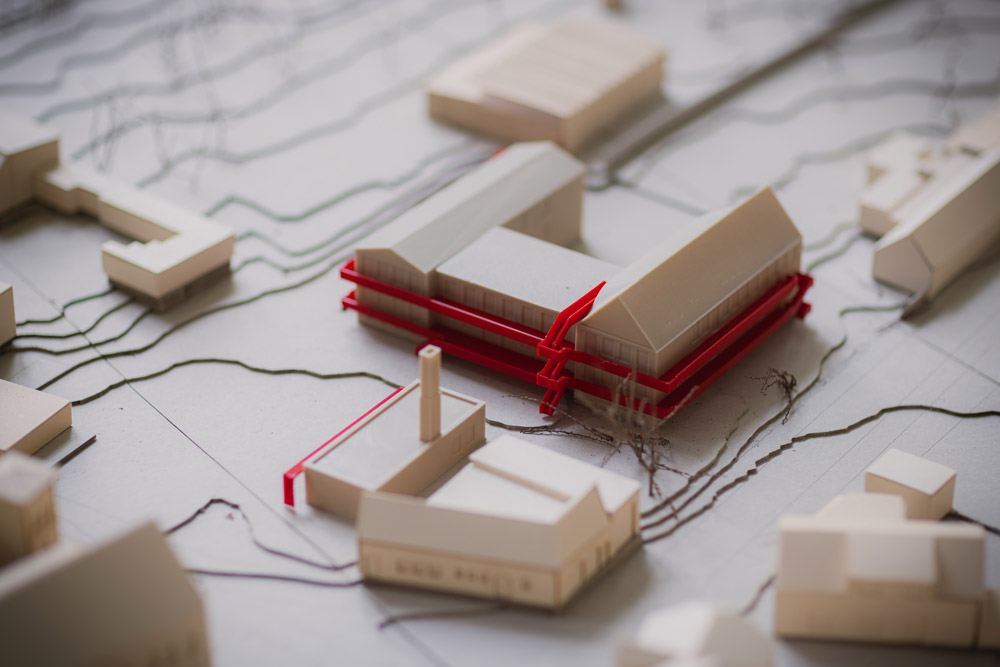
The entire property encompasses the former school building with the schoolyard, a gymnasium and a park-like area with a playground, open spaces and green areas, including the former school garden. All of these areas are subject to the redesign.

Project Goals

The goal of the project is to develop the school building and the extensive grounds at the interface with the landscape into a social center for the town and the region by bringing together local users from all generations. It is key to improve the living environment for the community and the newcomers expected to move to the region in connection to an industrial area, that is being planned close to the B6. The intention behind it is to build a "family center" as a joint project of the partners Anhalt University of Applied Sciences and the Osternienburger Land community. The partnership is going to be a prototype model, suitable as an example for financially weak communities in the region, demonstrating how they could deal with space-intensive facilities of this size.

Other goals of the project are to reactivate the inner-city wasteland by introducing multiple use, and to combine the village functions in the sense of a double resource conservation!

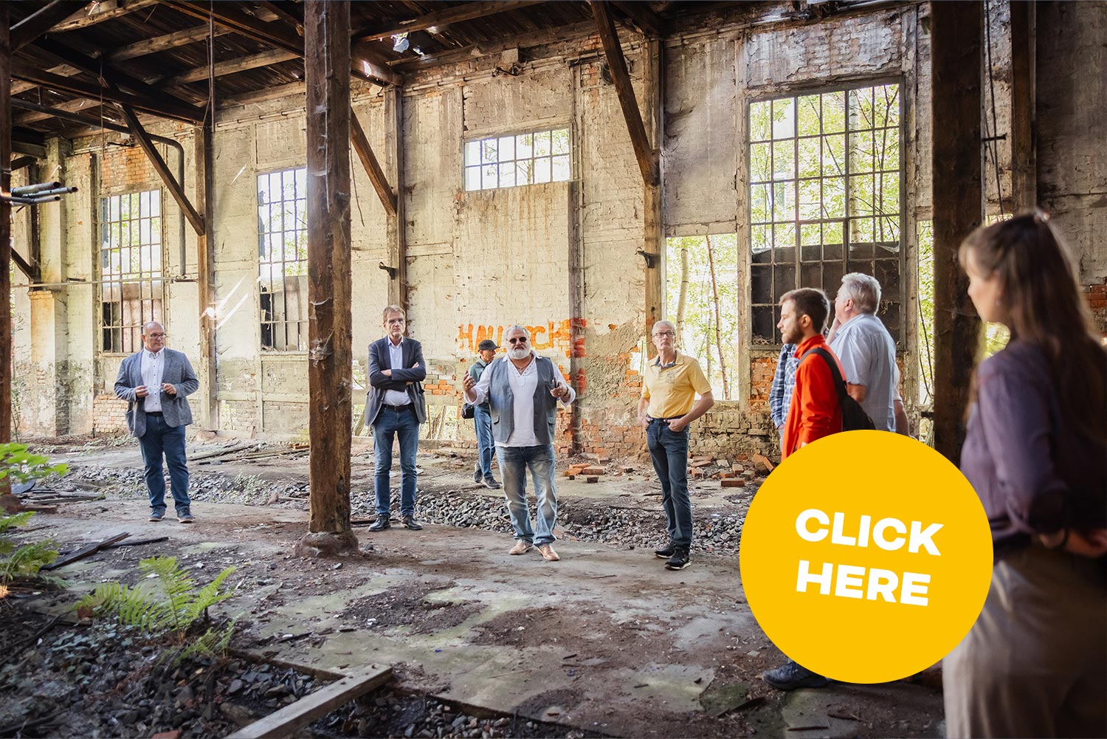
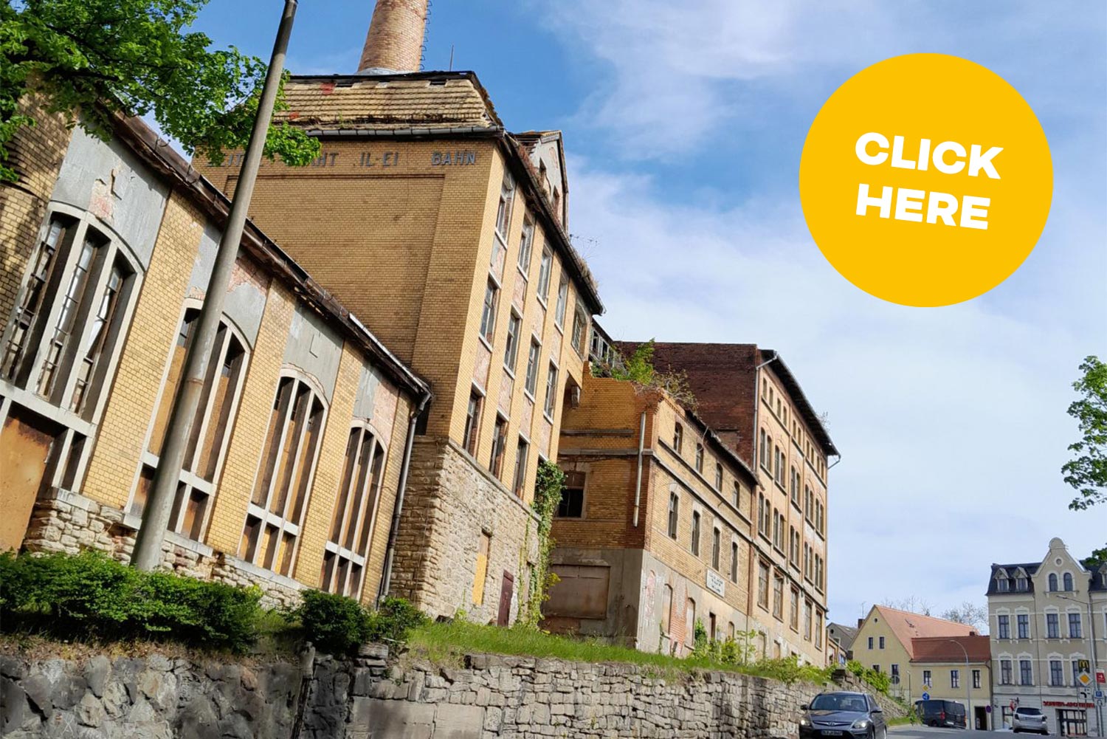
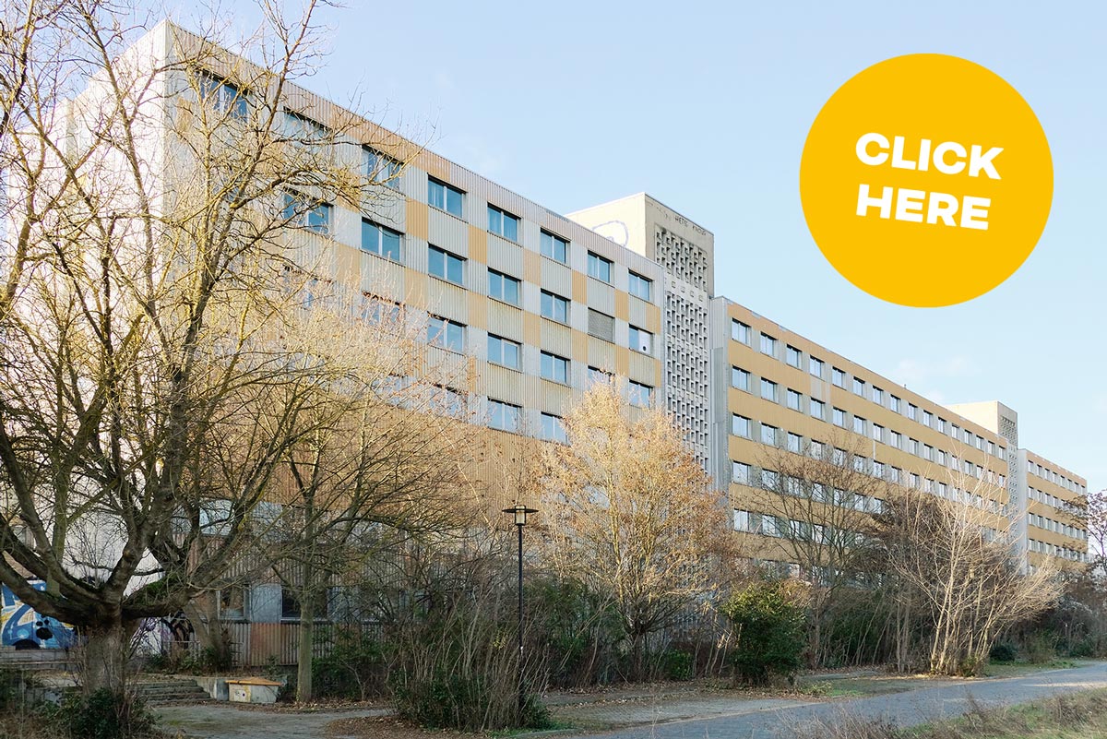
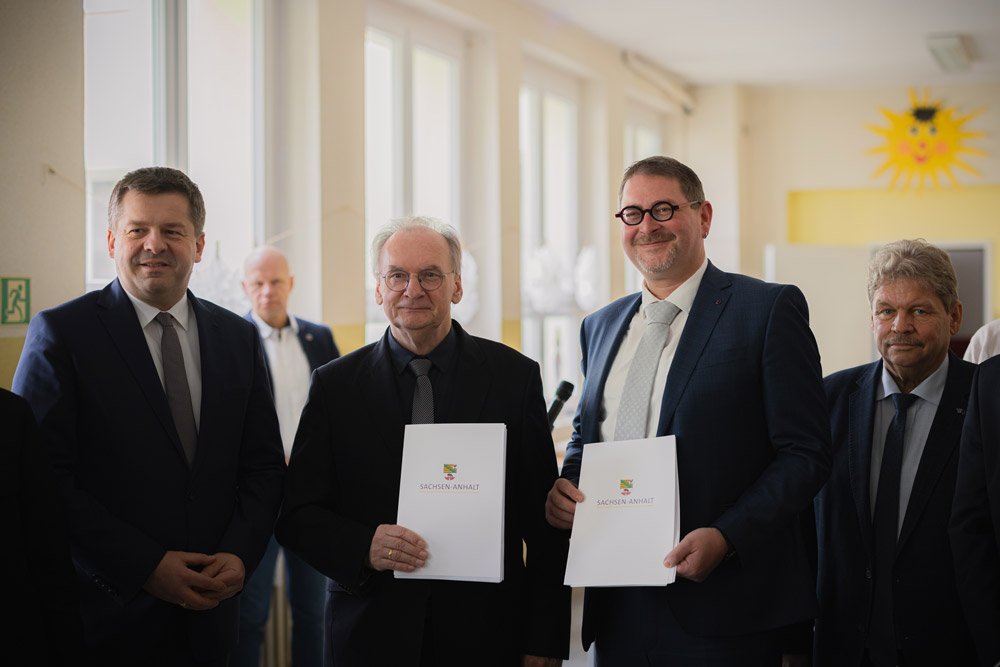
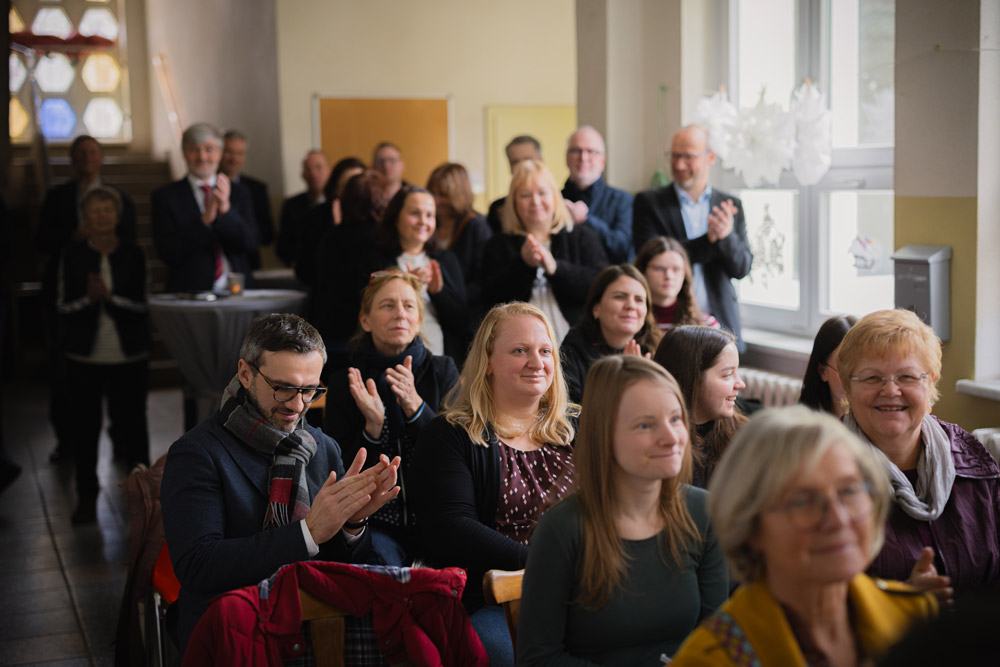
Project impressions

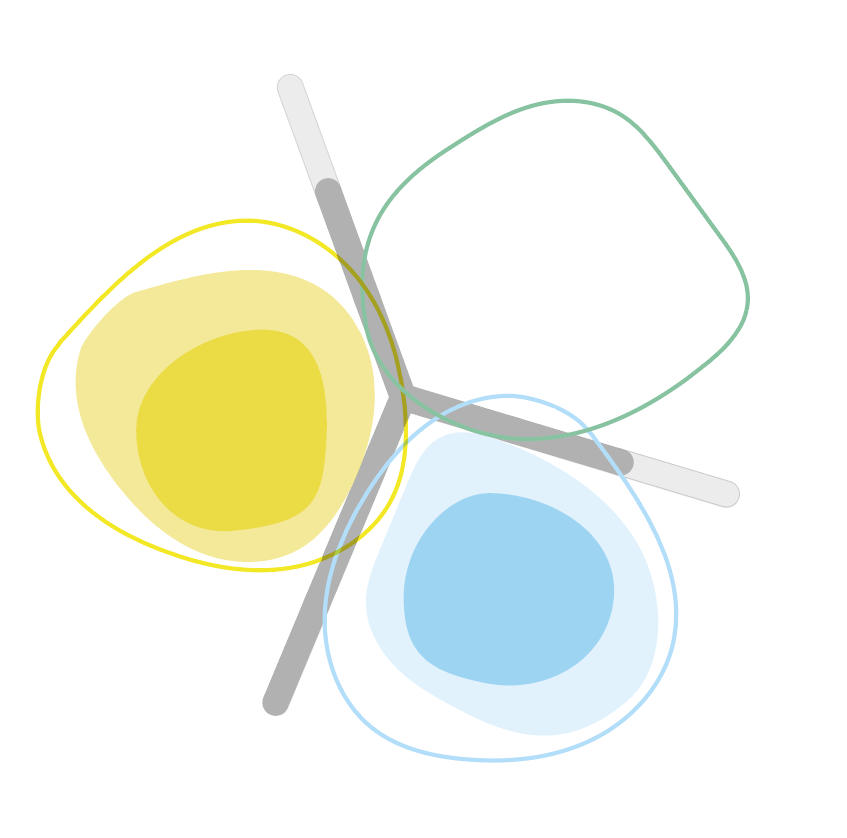
Criteria according to the NEB_Compass

Ambition III: integrate

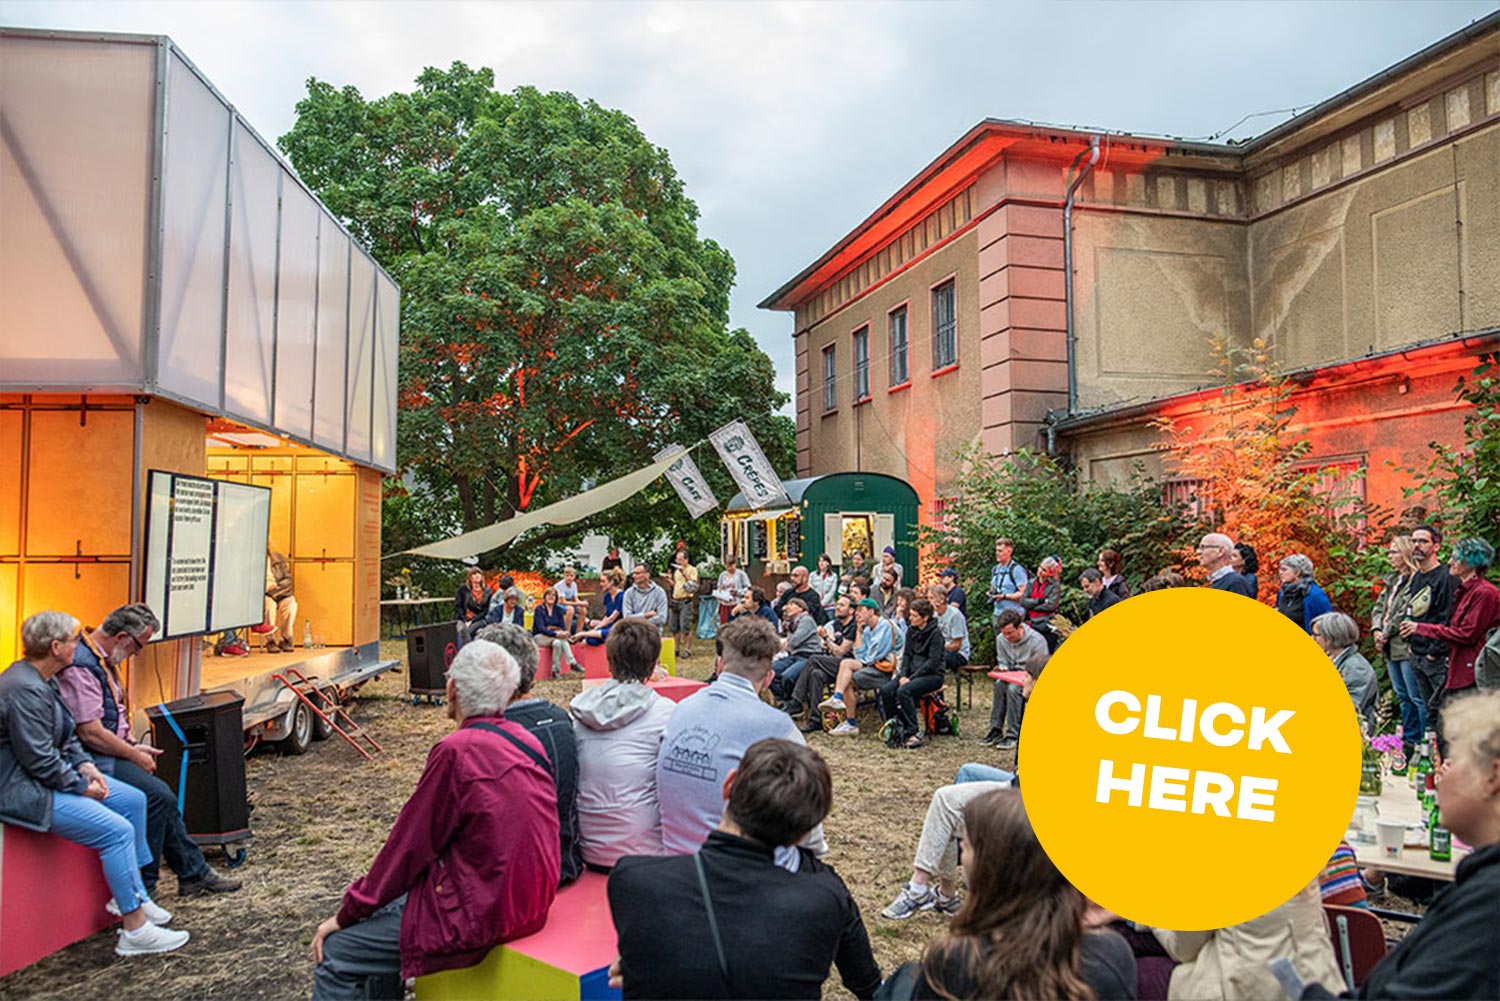
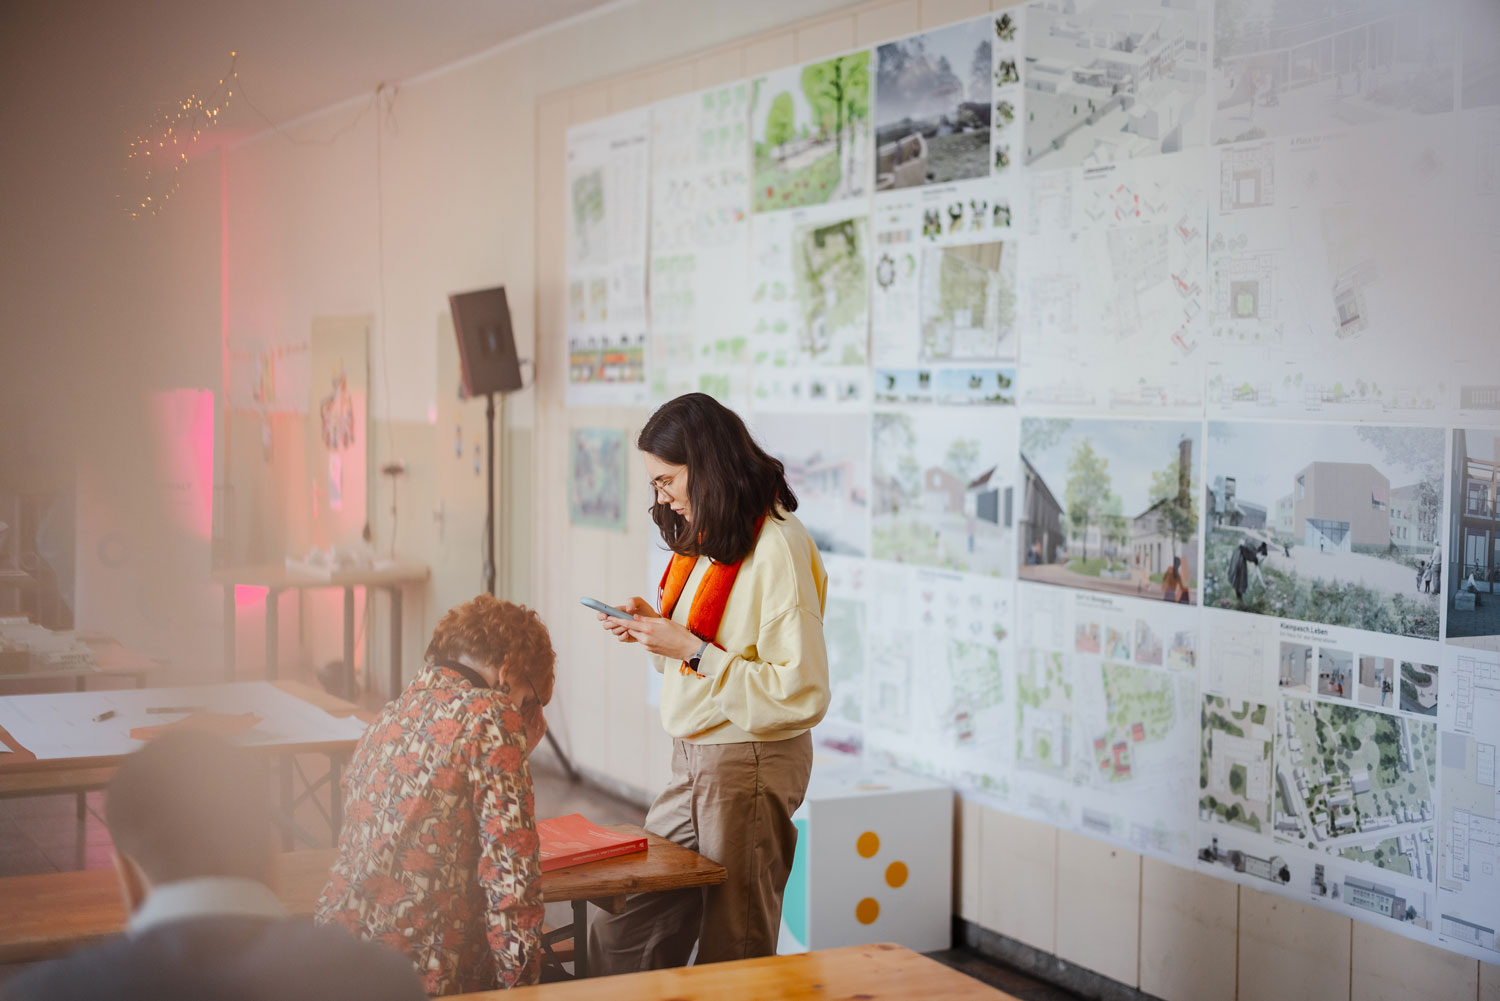
The project is already involving students, users and citizens of all age groups in its early development process. The design process is developed jointly in workshops and ideas for the use of the space are defined together. As a collaborative project, the building remains open to adaptations of use. In addition, it is and remains open to the public and offers space for new possibilities, which should also provide room for the future transformation of the surrounding area.
An inner-city brownfield site with existing buildings is being repurposed in a way that conserves resources. The plans for the redevelopment are adaptive, with the existing spaces being retained as far as possible. All areas outside the school building that were previously only used occasionally – such as the sports hall, sports grounds and playgrounds – will be made accessible to the wider public, as far as possible, whilst taking into account the after-school care centre and nursery.
In order to involve as many people as possible in the revitalisation of the town centre, a collaborative design process with the future users will incorporate all requirements relating to the buildings and open spaces. Ensuring barrier-free access is an integral part of both the planning process and the architecture. Furthermore, access is to be public, thereby including everyone regardless of their income. An old school will be transformed into a new community space for all local residents. Clubs, initiatives and public institutions will find a new space for their activities across generations and a revitalised sense of community. It is important to emphasise that the word ‘transform’ in no way implies that the local population or the people living there will change or transform; rather, it refers exclusively to the further development of the site itself – from a former primary school to a family centre for all.
Ambition II: developing together

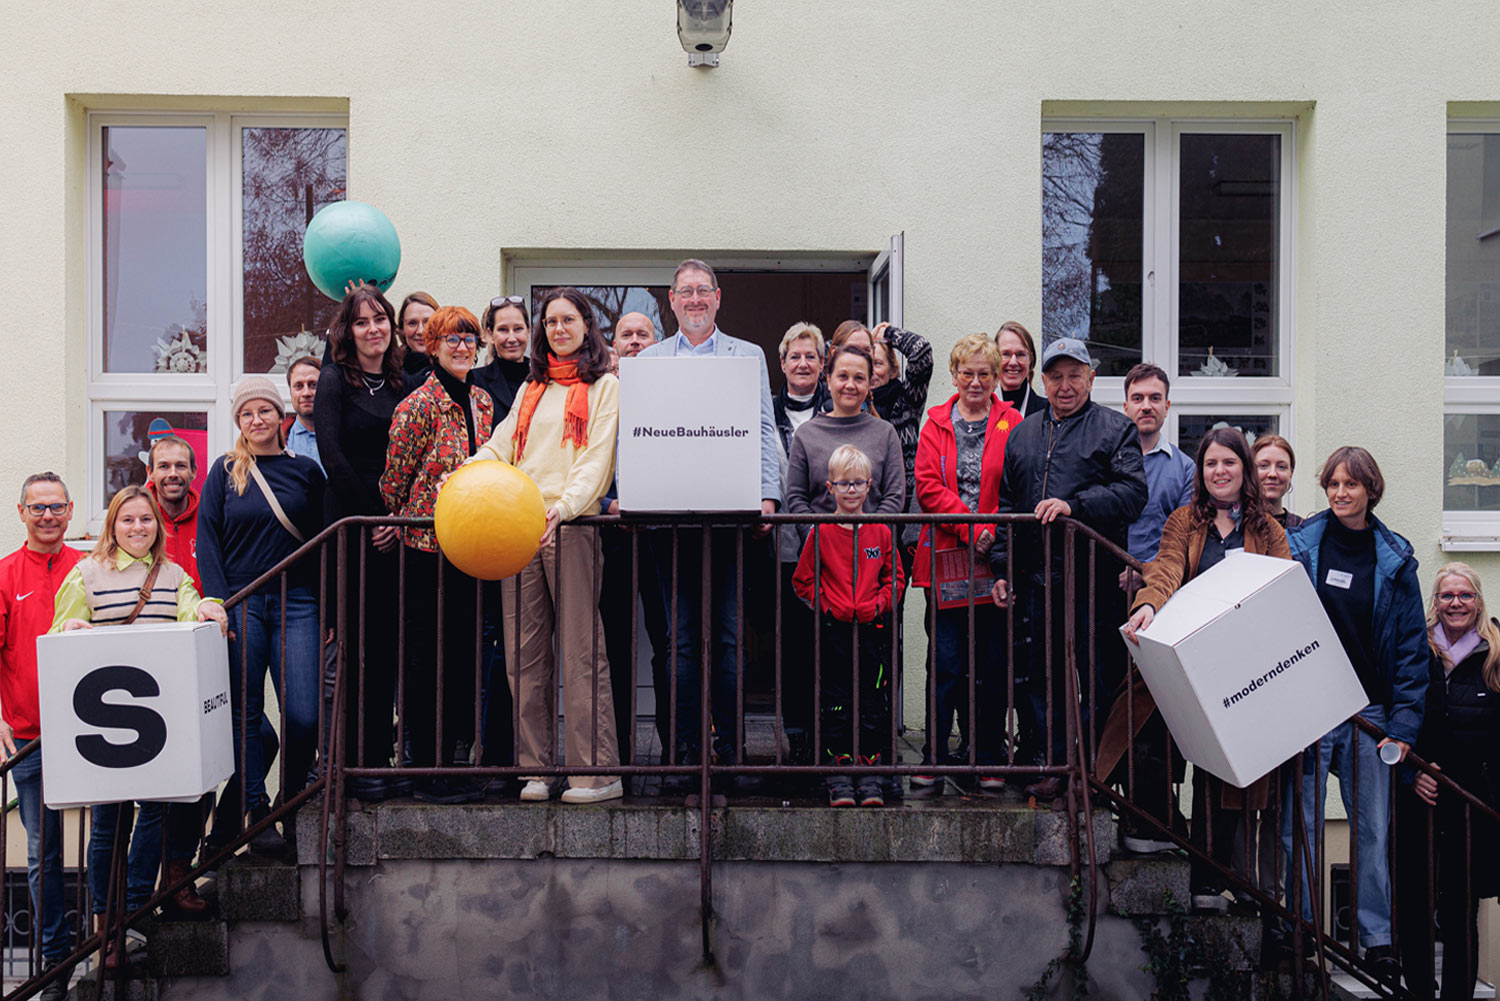
Various stakeholders from the private and public sectors are involved in the project, including community representatives, citizens, local associations and Anhalt University of Applied Sciences. The basic concept was developed on the basis of consultation with all groups and is open to further impetus in the process up to the construction phase. The development process thrives on the participation of multiple stakeholders.
Ambition II: working across all levels

Direct neighbours, residents from the village and the surrounding communities are equally invited to participate in the development process of the project. The aspiration to act as a model for other similar financially weak communities creates a level of cooperation and exchange between the municipalities. The involvement of the Anhalt University of Applied Sciences also brings supra-regional expertise and architectural experience to the project, which can therefore also be transferable to other towns and regions.
Ambition III: over-disciplinary

The local authority is acting as a client on an equal footing with the architecture and landscape architecture departments of Anhalt University of Applied Sciences and the wider village community. In a co-creation process, workshops, design seminars and planning workshops, everyone contributes equally with their ideas and visions for the future of the building and its open spaces.
NEB Kompass Kleinpaschleben
This is how it works:
NEB-Compass (PDF)

Durchführung

Verwendete Tools mit Darstellungen des Arbeitsprozesses

Weitere Projekte

Interviews

You are currently viewing a placeholder content from Vimeo. To access the actual content, click the button below. Please note that doing so will share data with third-party providers.

More Information
Hannelore Müller

You are currently viewing a placeholder content from Vimeo. To access the actual content, click the button below. Please note that doing so will share data with third-party providers.

More Information
Felix Benz

You are currently viewing a placeholder content from Vimeo. To access the actual content, click the button below. Please note that doing so will share data with third-party providers.

More Information
Irene Witzki

You are currently viewing a placeholder content from Vimeo. To access the actual content, click the button below. Please note that doing so will share data with third-party providers.

More Information
Sören Tratz

You are currently viewing a placeholder content from Vimeo. To access the actual content, click the button below. Please note that doing so will share data with third-party providers.

More Information
Torsten Lorenz

You are currently viewing a placeholder content from Vimeo. To access the actual content, click the button below. Please note that doing so will share data with third-party providers.

More Information
Nico Fasel