Project Name:

Werk.Stadt.Wandel – Technology, Participation, Transformation. Industrial heritage and the future in the Wiegand Quarter, Merseburg

You are currently viewing a placeholder content from Google Maps. To access the actual content, click the button below. Please note that doing so will share data with third-party providers.

More Information
Project details:
Project Partners:
1. CO.WQ e. V. (Lead: Infrastructure & Workshop Operations)
2. mohio e. V. (Lead: Co-creation, Education & Organisational Development)
Project Type:
Implementation of a project in the field of: conversion/energy-efficient refurbishment/renewal of an industrial heritage site (Hall 5, built in 1936)
Floor area:
approx. 660 m² gross floor area (450 m² main hall, 55 m² kitchen/entrance hall, 120 m² office space)
Project Duration: 06/2026 – 09/2028
Contact:
CO.WQ e. V., Roberto Hoffmann
Am Saalehang 4
06217
Merseburg

Project Description

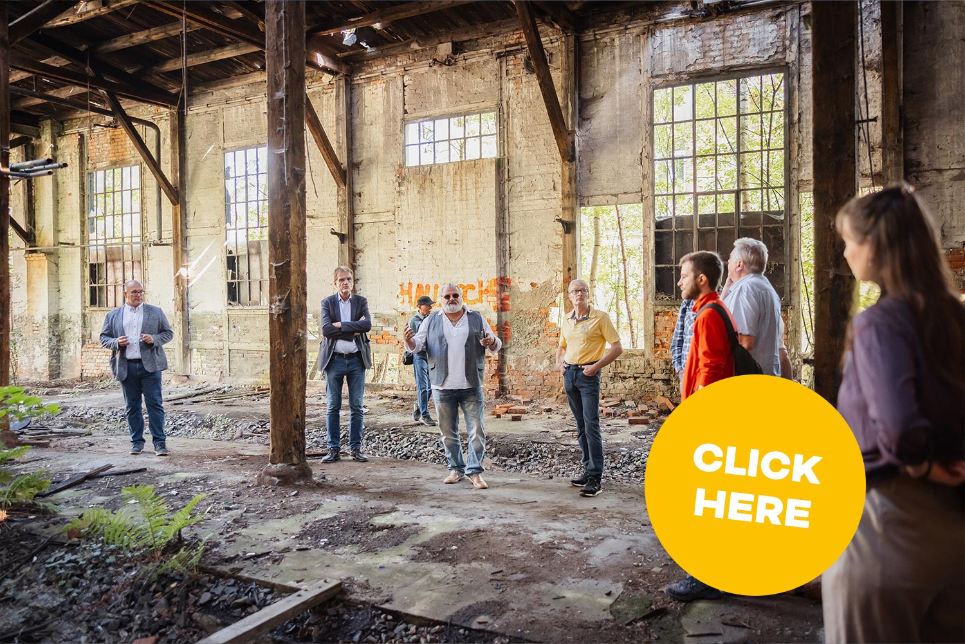
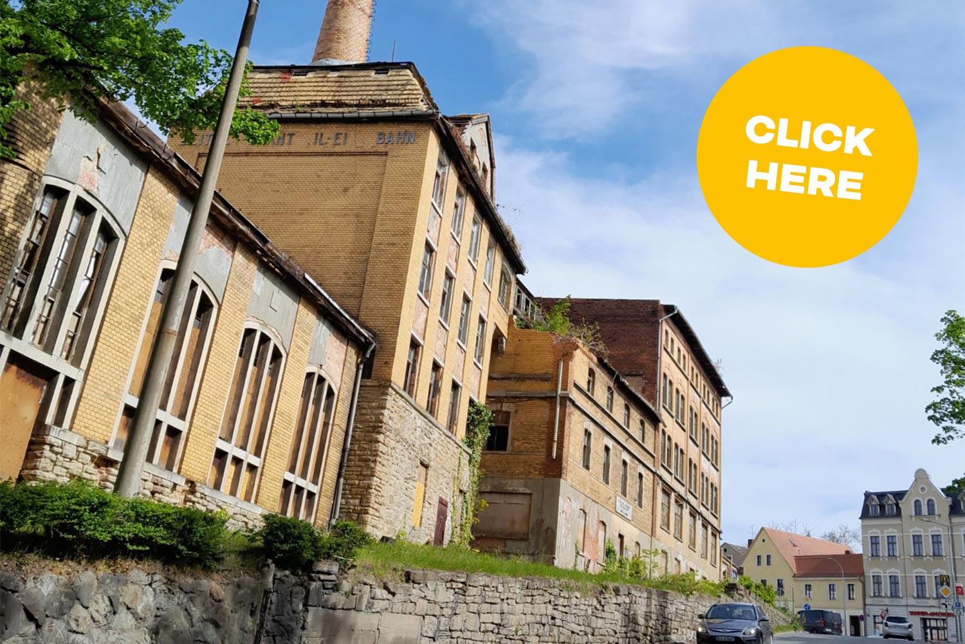
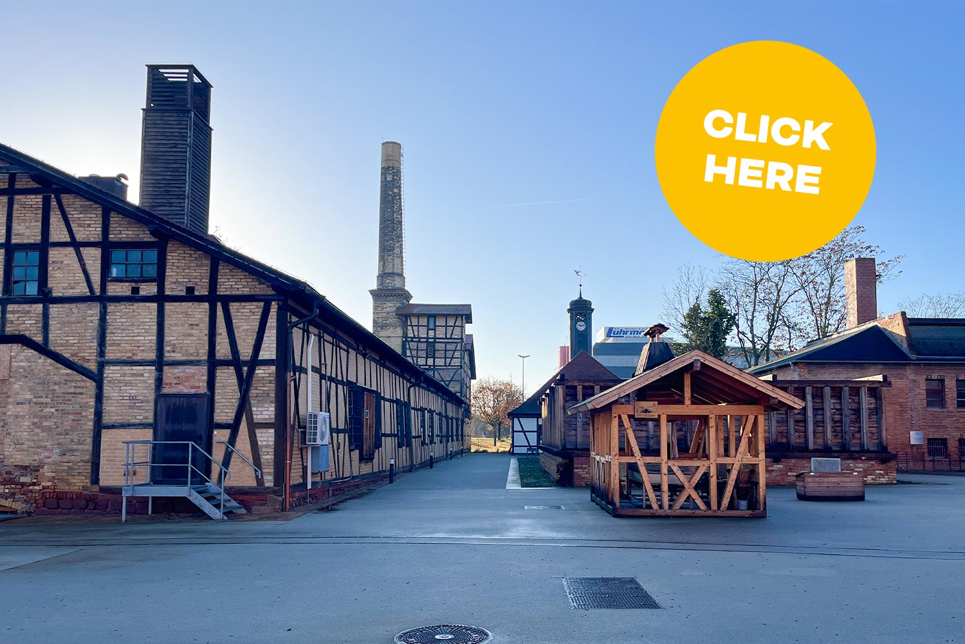
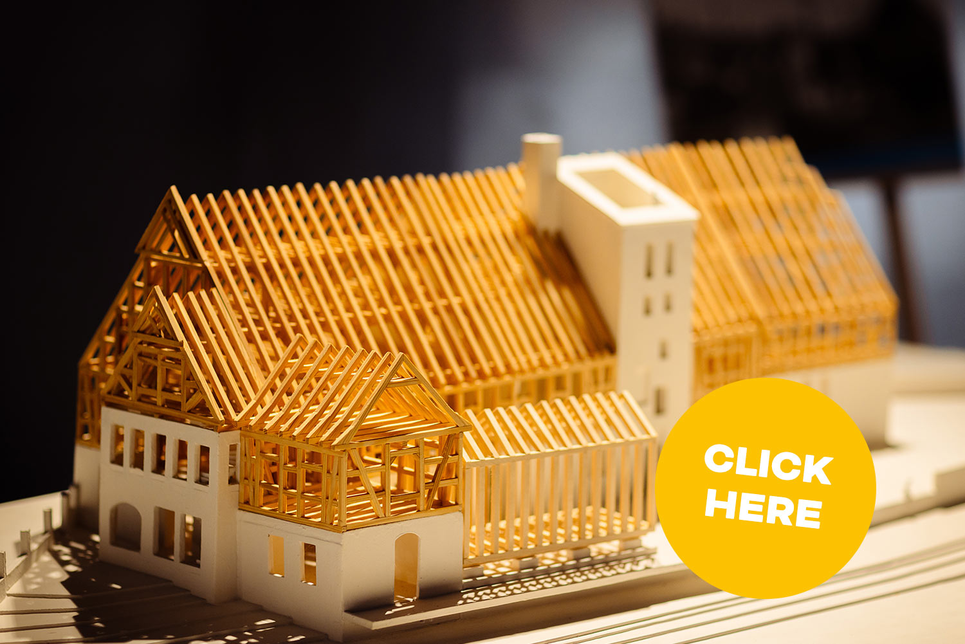
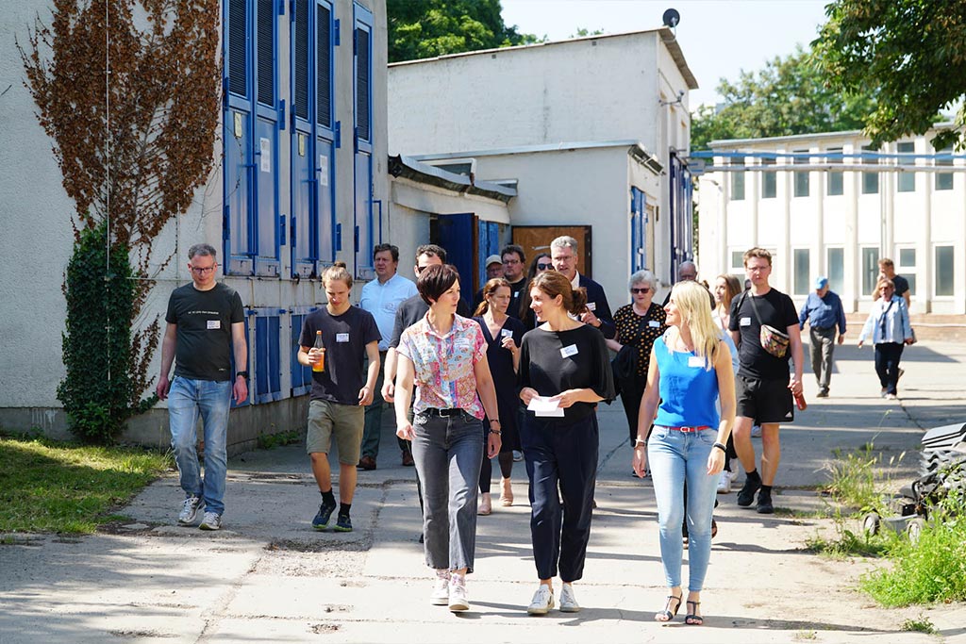
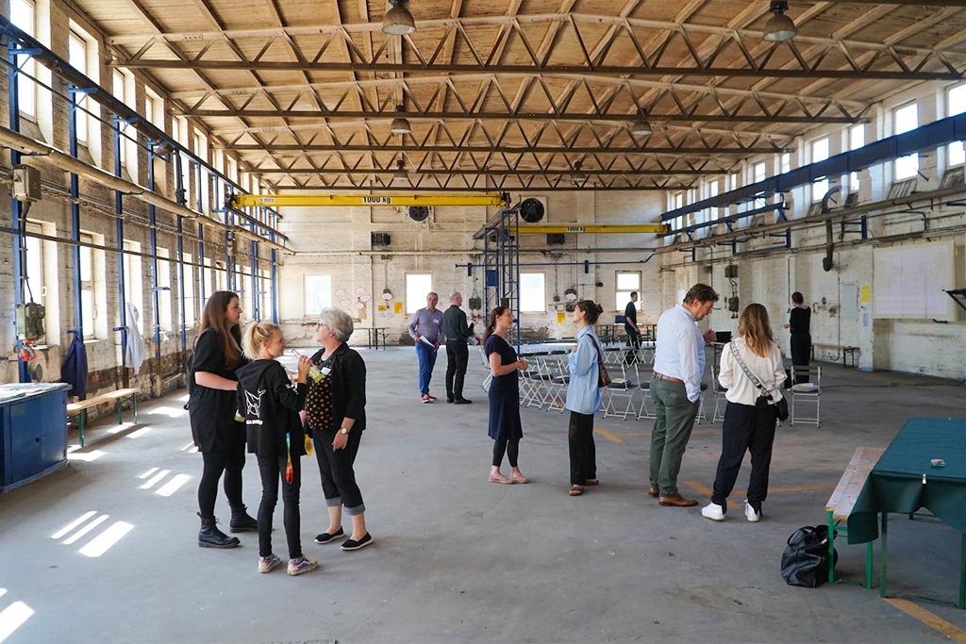
In the Wiegand Quarter in Merseburg, close to the city centre and situated directly by the River Saale, Hall 5 – built in 1936 – stands as a typical example of Central German industrial architecture in the chemical and mechanical engineering sectors. The site tells the story of 130 years of family-run industrial heritage: The Wilhelm Wiegand engineering works manufactured multi-stage evaporators and jet pumps, exporting over 4,000 units worldwide; Wilhelm Wiegand held 25 patents. Following its closure in 1994, the site gradually lost its industrial use – most recently, the hall served as an unheated parking area for motorhomes. The revenue generated merely covers operating costs and minimal maintenance; making it impossible to finance a structural and energy-efficiency refurbishment. Merseburg is thus representative of many post-industrial medium-sized towns in eastern Germany: the town has lost around 30 per cent of its population since its peak, the average age is 47.9 years, and there is a lack of a robust cultural and creative infrastructure. The aim of the project is to carry out structural and energy-efficiency refurbishment of the vacant hall by September 2028 and to develop it into a climate-positive ‘third place’ that combines re-use construction, open workshops and community-led building into an operational model for sustainable neighbourhood development.

Project Goals

The project aims to achieve three closely interlinked objectives:

Firstly, the historic existing structure of Hall 5 will be upgraded in terms of energy efficiency and functionality so that its long-term operation can be resource-efficient and largely powered by renewable energy. Photovoltaic panels, a heat pump, roof insulation and the continued use of the existing building fabric form the structural basis for this.

Secondly, a sustainable infrastructure is being created for open workshops, communal repair initiatives and the reuse of materials. The communal kitchen complements this infrastructure as a shared space for self-sufficiency, thereby supporting collaborative work, building and design activities within the hall.

Thirdly, users, association members and participating partners are involved in selected aspects of the structural and functional development. Collaborative construction and fitting-out initiatives enable direct participation in the creation of the space. Planning, implementation and experiences are documented in a transparent manner and prepared in such a way that they can be utilised for similar projects.

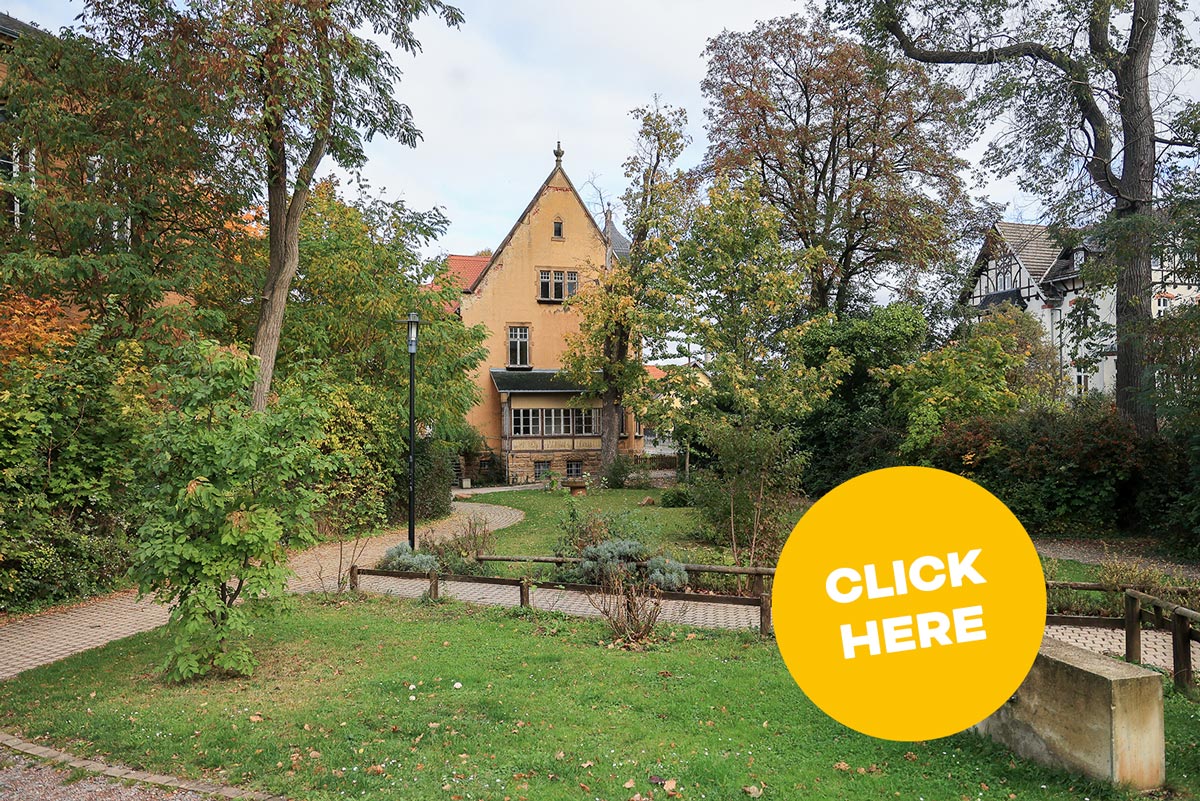
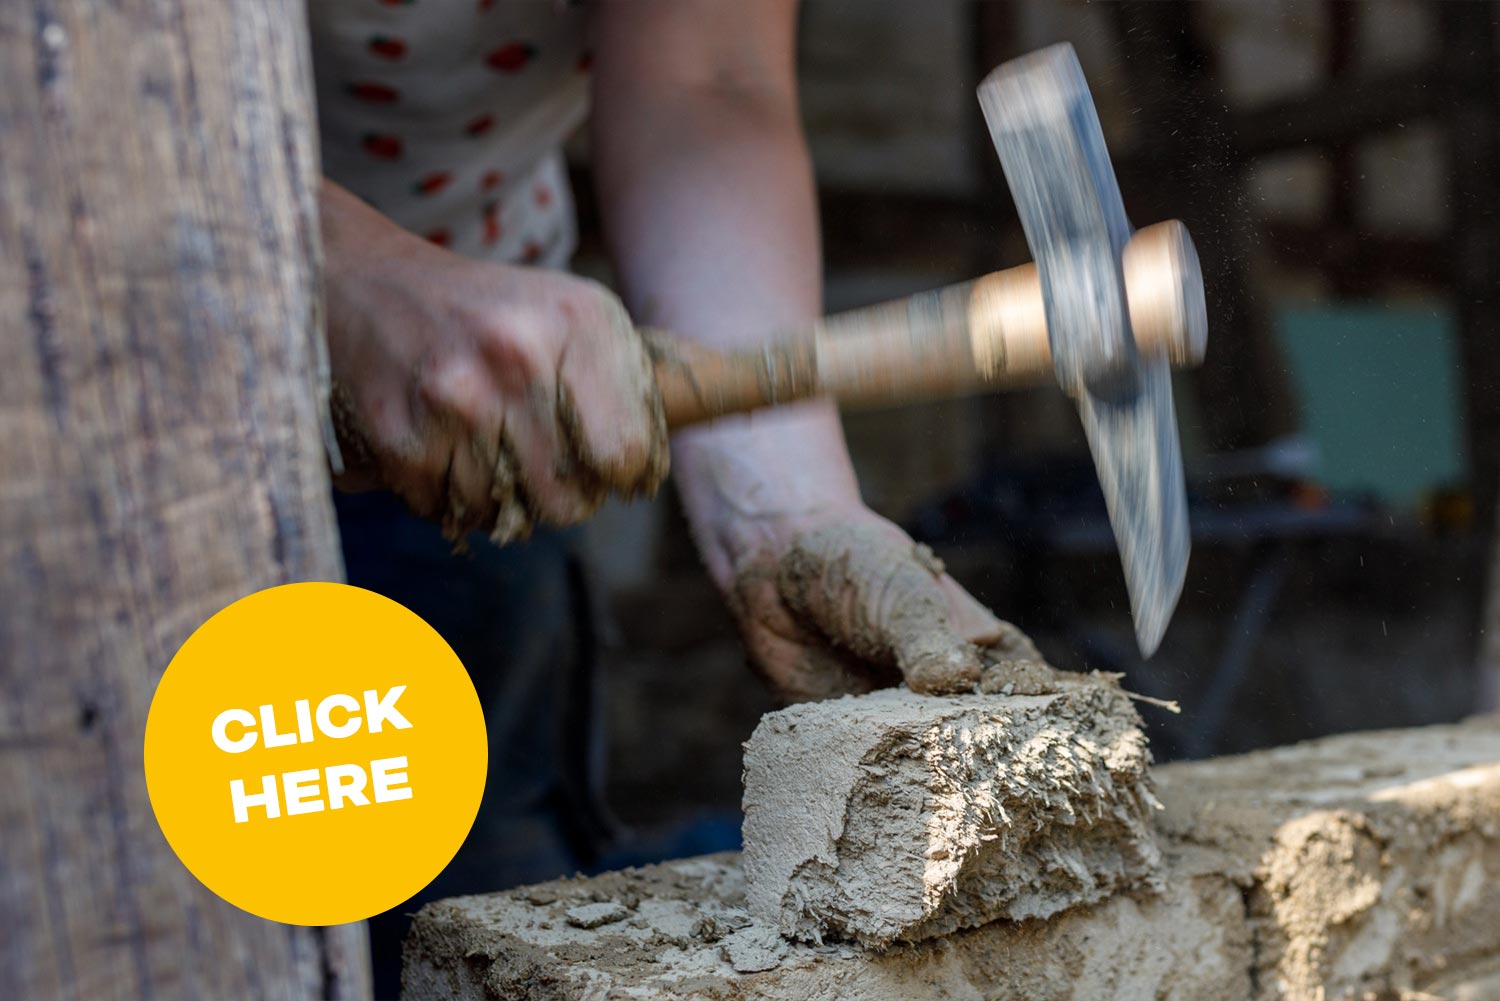
Project impressions

Criteria according to the NEB_Compass

Ambition II – connect
In the Wiegand Quarter, beauty arises from a conscious approach to the existing industrial architecture. The hall’s distinctive structure, its historic surfaces, steel trusses and timber-beamed roof remain visible and are integrated with new structural elements and uses in such a way that both the existing fabric and the new developments remain clearly discernible. Exhibits relating to the historic Wiegand evaporator and other elements of industrial history anchor the site in its past.
Where structural and spatial issues are concerned, users and partners involved are consulted where this is directly linked to the refurbishment. This includes, in particular, the choice of materials, finishes, colour schemes, furnishings and functional layout. Reused materials and modular furniture support flexible and resource-efficient use. The aesthetic quality thus arises from the interplay of historical substance, materiality, functional design and communal appropriation.
Ambition II – to close the loop
In the Wiegand Quarter, sustainability is approached from an ecological, social and long-term perspective. The starting point is the continued use of the existing hall: rather than demolition and new construction, the existing building fabric is preserved, made energy-efficient and adapted for new uses. Photovoltaic panels, a heat pump and roof insulation lay the foundations for largely renewable building operations and reduce the consumption of fossil fuels.
The expansion works also focus on the economical use of resources. Existing building components are retained wherever possible, suitable materials from demolition are reused, and material information is documented. The Open Workshops, the Materials Initiative, the second-hand building materials market and the repair workshop extend the useful life of materials, tools and objects and support regional circular economies.
Social inclusion is also integral to the project’s sustainability: accessible entrances, shared infrastructure, and shared tools and materials lower physical and financial barriers to access and enable different sections of the population to make long-term use of the site.
Ambition II – consolidate
The Wiegand Quarter is intended to become a communal space that is as accessible as possible. Architectural accessibility, clear wayfinding and an open layout are essential prerequisites for this. Tools, materials and technical infrastructure are made available for communal use, thereby reducing individual barriers to access.
Inclusion arises above all through shared activities: building, repairing, working in the workshops and negotiating common rules. Diverse experiences and skills can be brought to bear without the need for any specific formal qualifications. Partnerships with social organisations, educational institutions and cultural organisations create additional avenues of access and specifically target different sections of the population. Participation is made possible by accessible infrastructure, resources available for communal use and transparent opportunities for involvement. The participatory development of rules creates spaces that bring people together. In this way, the project goes beyond mere inclusion and explores new forms of coexistence and economic activity – co-creation, the sharing economy, commoning – as a living laboratory for social innovation and participation on an equal footing.
Ambition III – self-directed
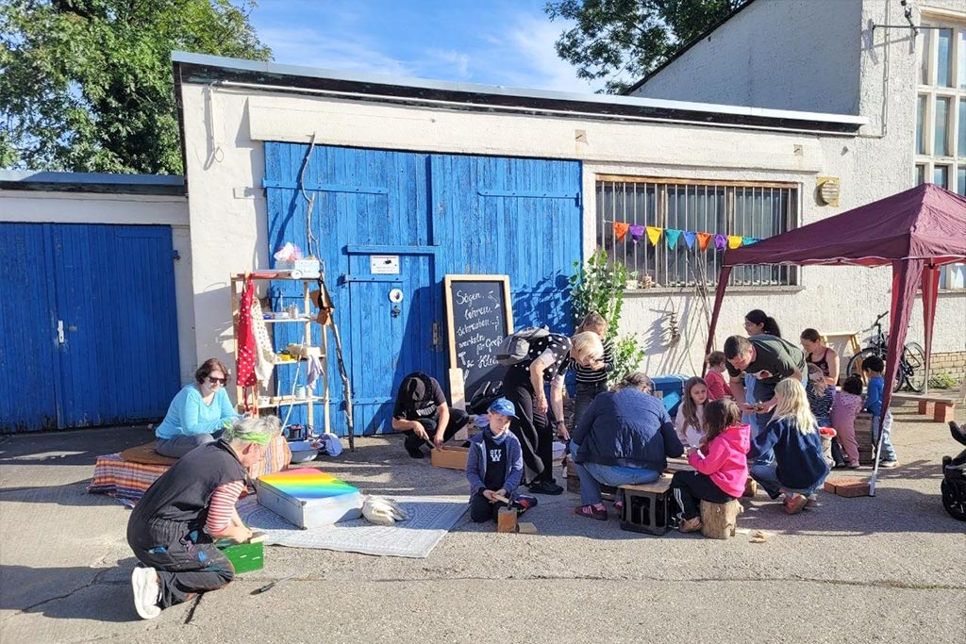
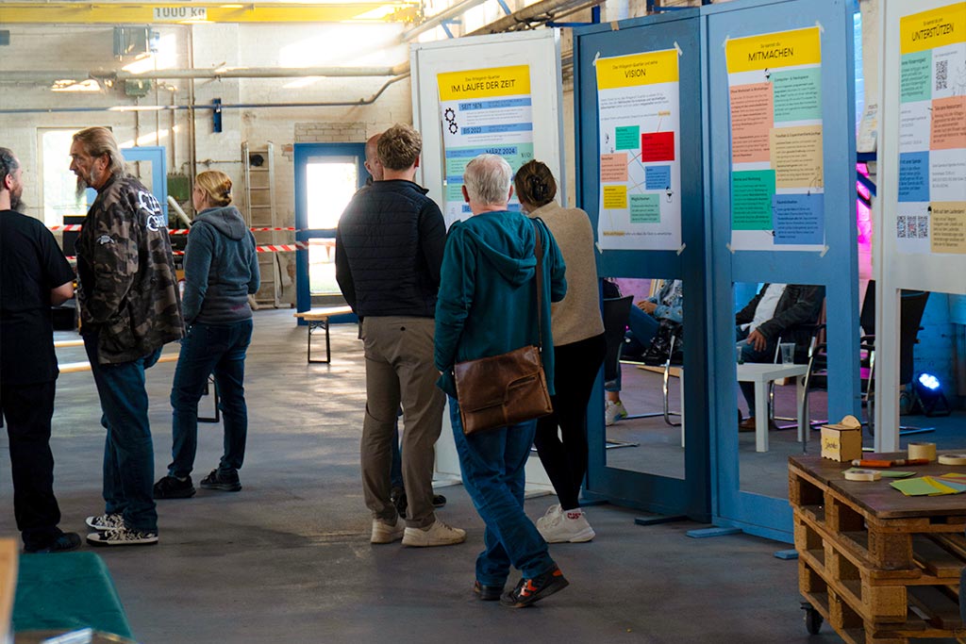
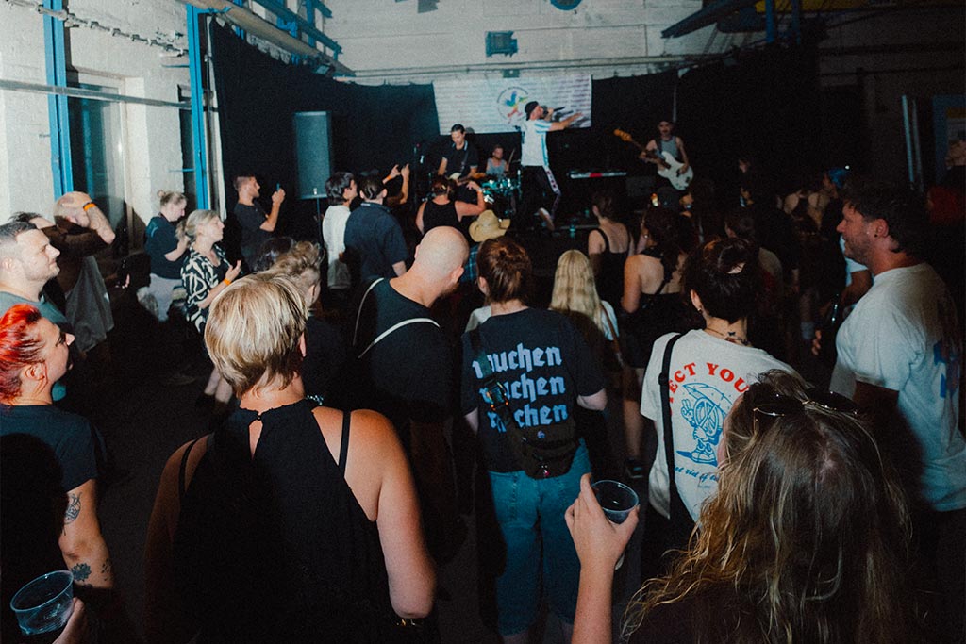
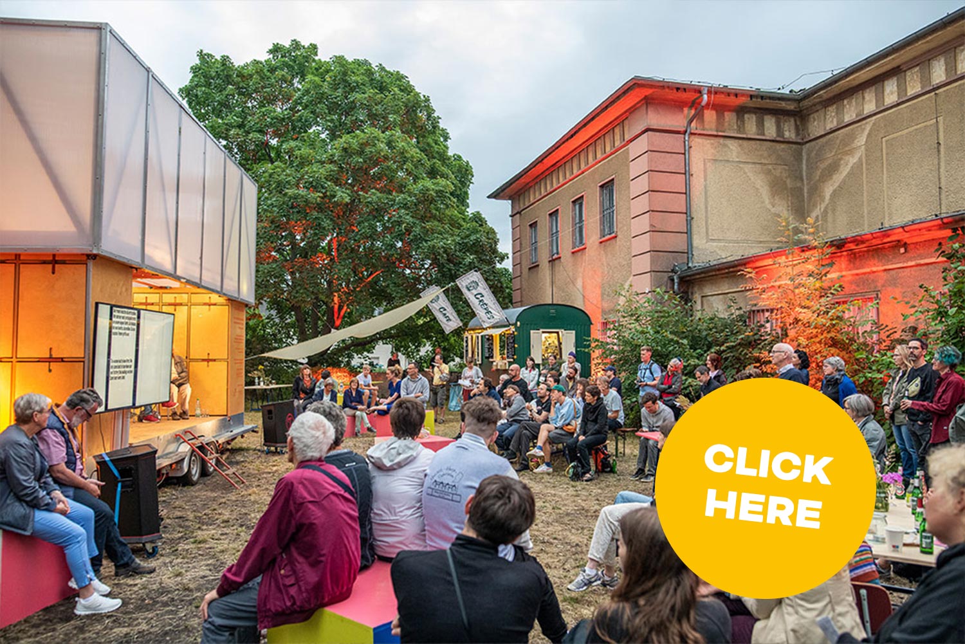
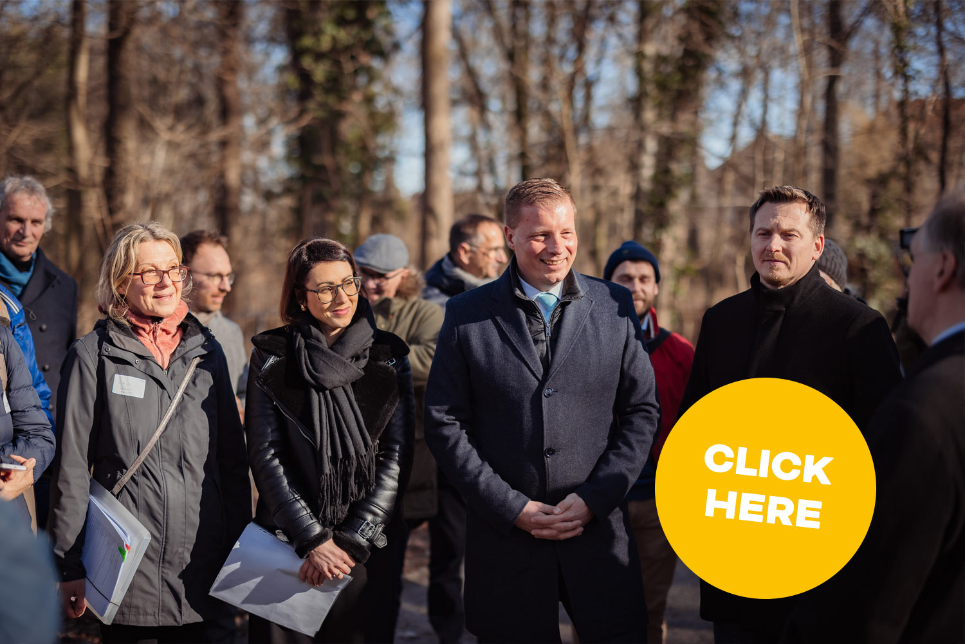
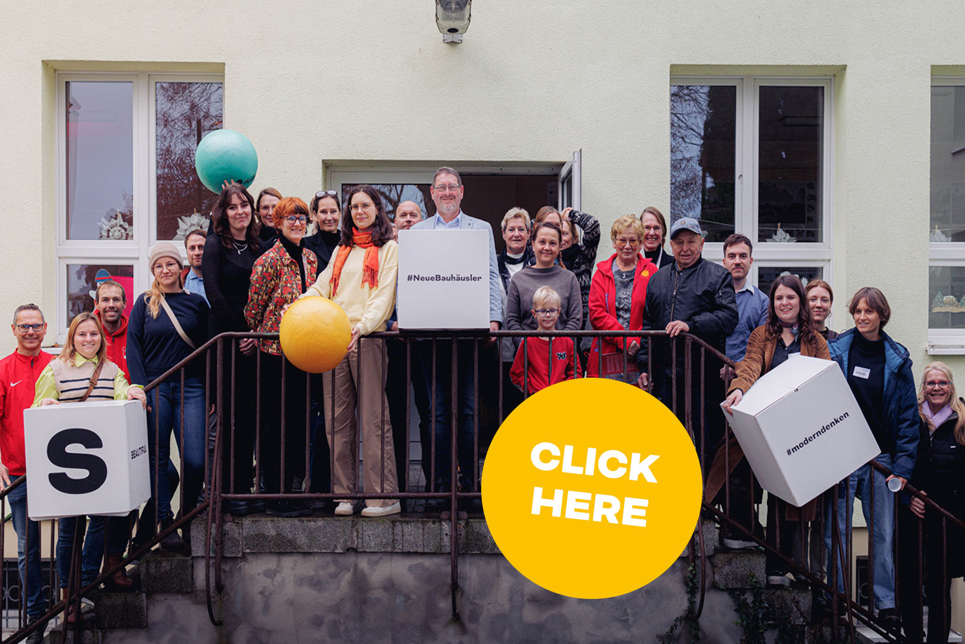
As early as 2024, two public dialogue workshops were held on the site with the city administration, local organisations and interested members of the public; during the ‘Pioneer Summer’ of 2024, urban workshops, usage experiments, makerspace initiatives and cultural events explored ways of making the hall their own.
The participatory process, which has already begun, will continue throughout the construction phase. Information on planning and construction progress will be made transparently available, and feedback from users, association members and participating partners will be incorporated where relevant to the development, use and organisation of the venue. Joint construction and development phases create concrete opportunities to play a direct role in the hall’s development.
The association sees itself as a living embodiment of democracy: all members have an equal vote, and the barriers to membership are kept low in the spirit of solidarity. Self-governance is thus structurally embedded: responsibility for the project and decision-making lie with an open, democratically constituted association, which all interested parties can join. The project recognises that not all barriers to access have been removed and that it is often the same people who participate. Professional public relations work is intended to engage groups that have so far been less well reached. The aim is to establish an independent and self-sustaining supporting association in which those involved are empowered to put their own ideas into practice and take on long-term responsibility.
Ambition II – working across levels
The project combines local implementation with regional and supra-regional networking. The focus is on the practical development of the hall in collaboration with the supporting association, users, regional craft businesses, civil society partners and other stakeholders from Merseburg and the surrounding area. They contribute practical experience, materials, technical expertise and perspectives on future use.
Regional partners from academia, the skilled trades, public administration and civil society support the project with specialist knowledge and existing networks. National contacts with open workshops, re-use initiatives and NEB networks facilitate the exchange of experiences and the dissemination of solutions developed within the project.
The focus remains consistently on local construction work. The national collaborations serve to harness existing knowledge for the project and to document the experiences from the Wiegand Quarter in a way that makes them accessible for similar projects.
Ambition II – interdisciplinary
The development of the hall brings together different specialist perspectives. Architecture and construction planning, energy and building services, skilled trades, the circular economy, organisational development and experience gained from the hall’s future use are all integrated. Specialist knowledge from universities, craft businesses and planning firms is combined with the practical, hands-on experience of the people who are already using and further developing the space.
This collaboration focuses on specific tasks relating to the planning, refurbishment, fitting-out and future organisation of the hall. Technical planning data, experience with reused materials, insights gained from building operations and organisational solutions are documented jointly. In this way, knowledge is generated directly from practical implementation, without the need for separate education, training or event programmes to form part of the funding.
NEB_Kompass Wiegand-Quartier
This is how it works:
NEB-Compass (PDF)

Durchführung

Verwendete Tools mit Darstellungen des Arbeitsprozesses

Weitere Projekte