Project Name:

Community Centre — Kulturfabrik 5.0

You are currently viewing a placeholder content from Google Maps. To access the actual content, click the button below. Please note that doing so will share data with third-party providers.

More Information
Project details:
Project Partners:
1. losmachen e.V.
2. Peißnitzhaus e.V.
3. Kulturbühne e.V.
Project Type:
Phase 0 / Concept Development for Public-Interest-Oriented Revitalization
Size of property: 20,000 square metres
Project Duration: 2026 – 2027
Contact:
Ulrich Möbius, Email: ulrich.moebius@peissnitzhaus.de
Phone: +49 3 45 / 2 39 46 66
Olaf Brand, Email: olaf.brand@kulturbuehne-neustadt.de
Phone: +49 157 / 55 17 61 07
Dörte Jacobi, Email: hallo@losmachen.org
Phone: +49 176 / 83 10 89 43

Project Description

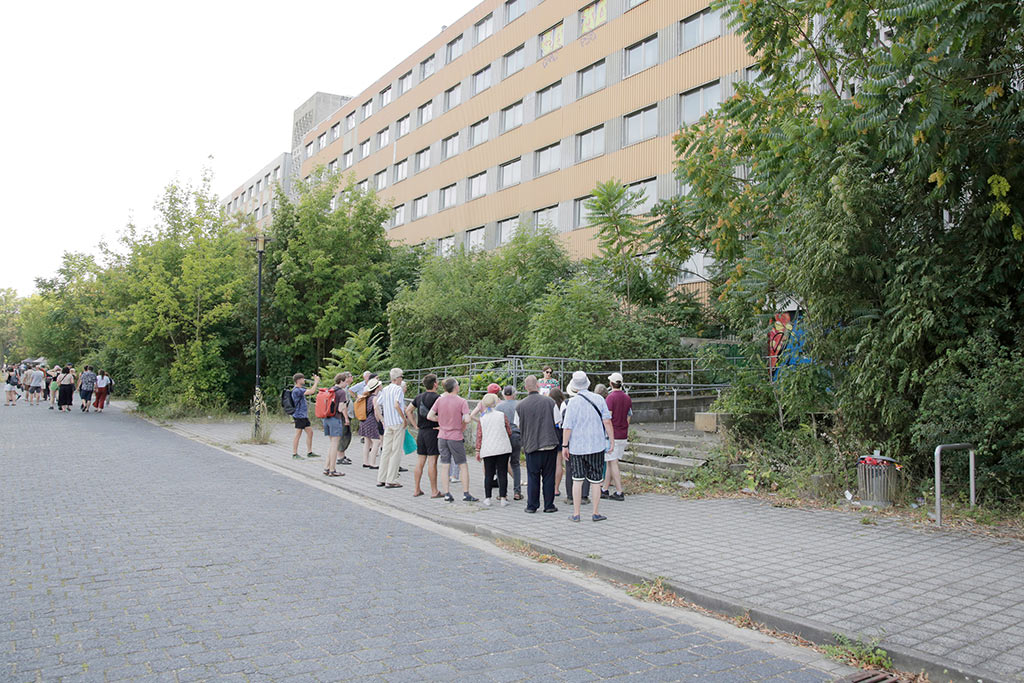
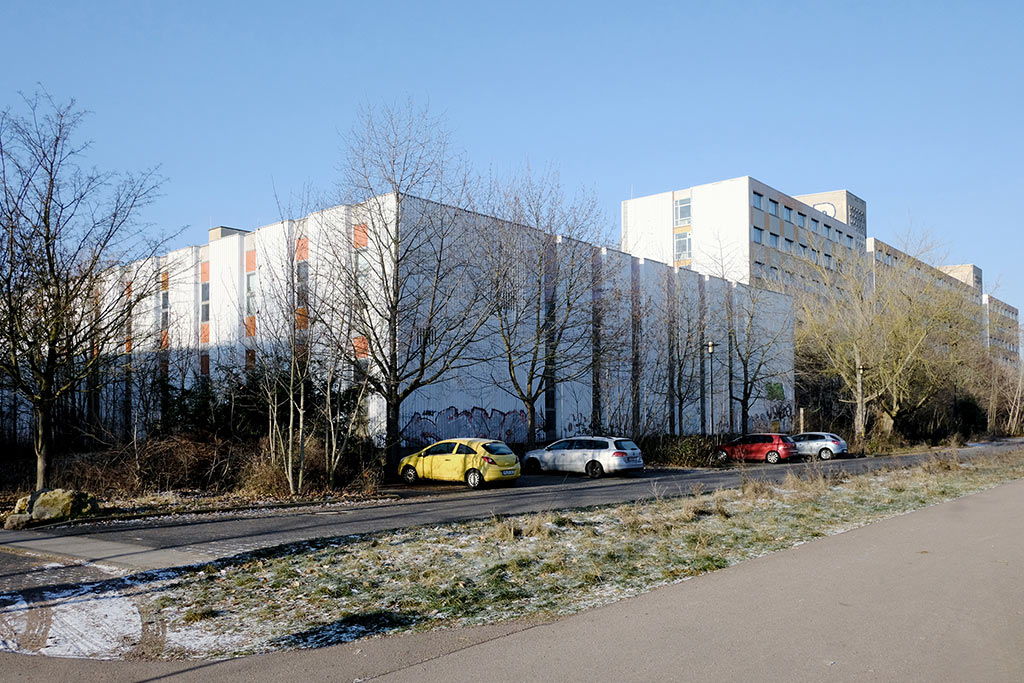
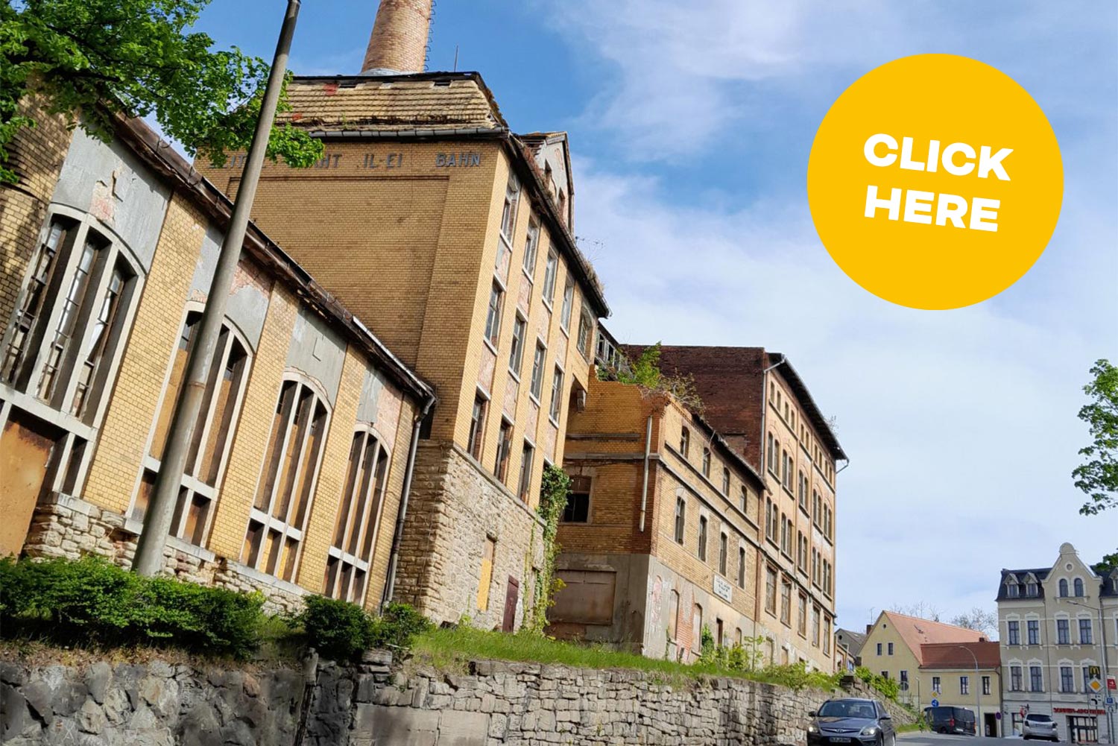
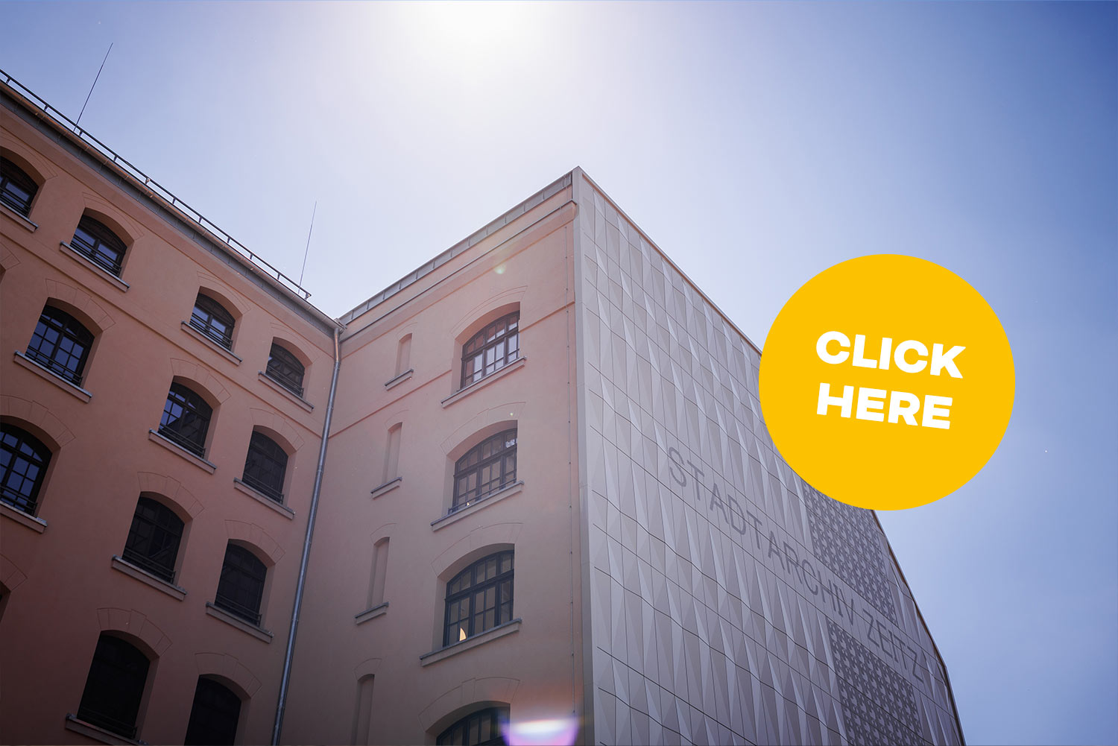
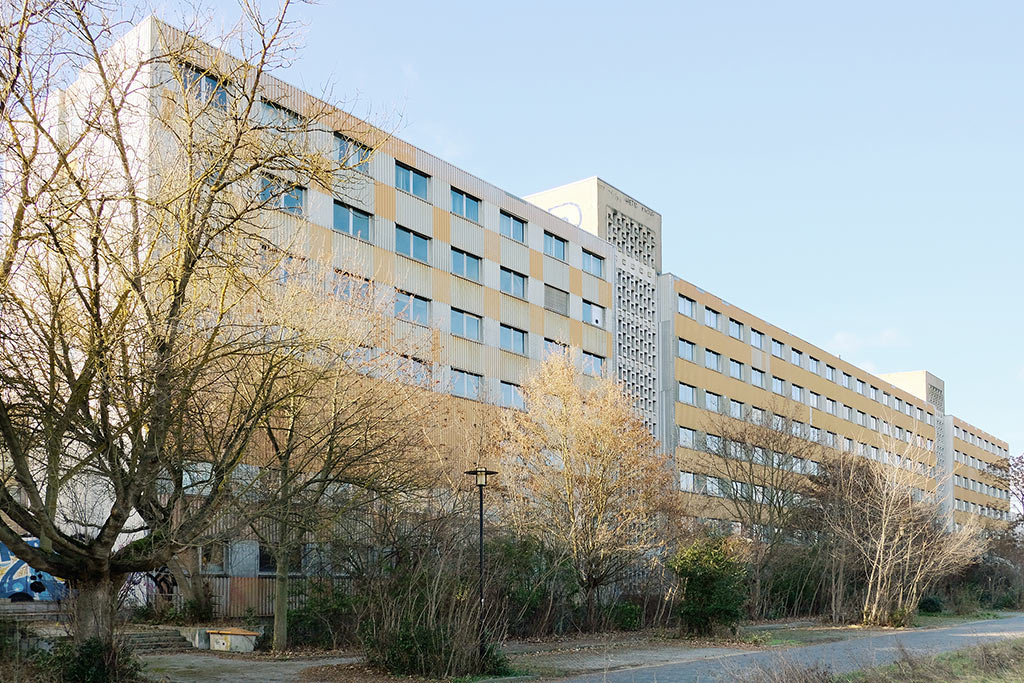
Through the NEB_PROJECT “Gemeinschaftsamt – Kulturfabrik 5.0”, the building complex of the former Stasi district headquarters in Halle (Saale) is being transformed into an open space for community, culture and collaborative urban development. Located between Halle-Neustadt, the Heide and Weinberg campus, Giebichenstein Castle, and Peißnitz, a new hub is emerging where neighborhood life, art, education, social initiatives, and work for the common good come together.

The historic building complex, with a gross floor area of approximately 20,000 square meters, is being gradually adapted for new uses without demolition or new construction.

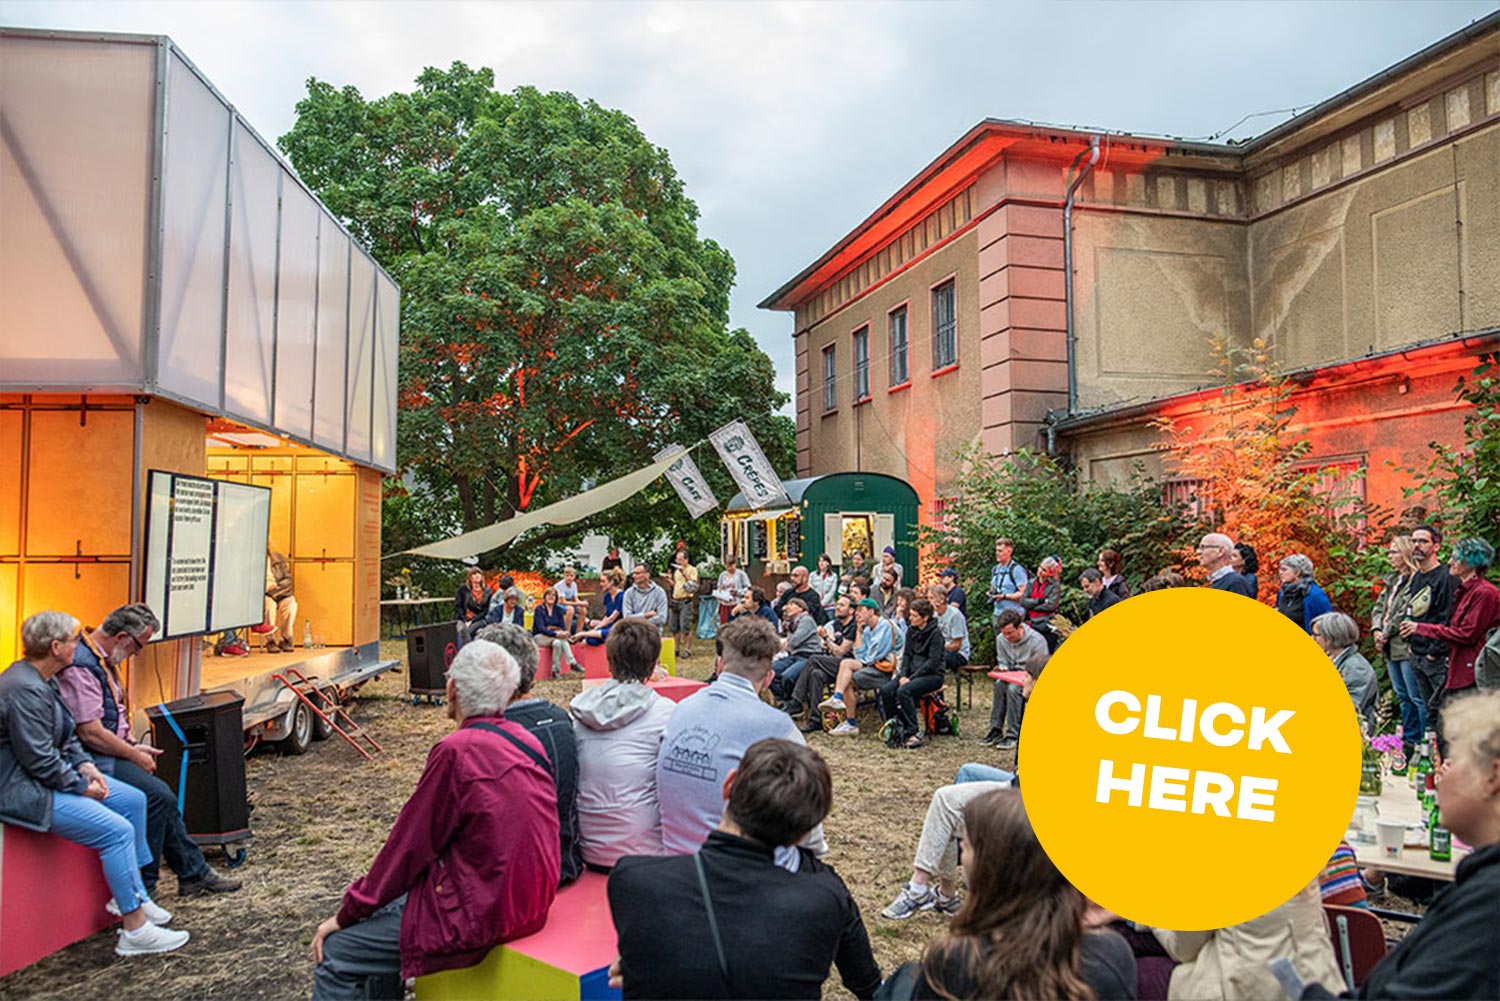
The history of the site remains deliberately visible. As the former district headquarters of the State Security (Stasi), the building tells the story of political control over the working class in the GDR and of Halle-Neustadt’s development as an industrial city. Projects featuring eyewitness accounts, academic research, exhibitions, and educational programs explore this history and connect it to questions about a sustainable urban society.

Project Goals

The network of the Gemeinschaftsamt carried out its own survey, which identified a structural shortage of affordable premises for the arts, culture, education, social initiatives and public-benefit organisations in Halle.The project addresses this issue with the goal of creating a permanently accessible and community-supported space that will sustainably alleviate this shortage. At the same time, the goal is to create a space that connects Halle-Neustadt with the city center and brings together people of different generations, walks of life, and cultural backgrounds.

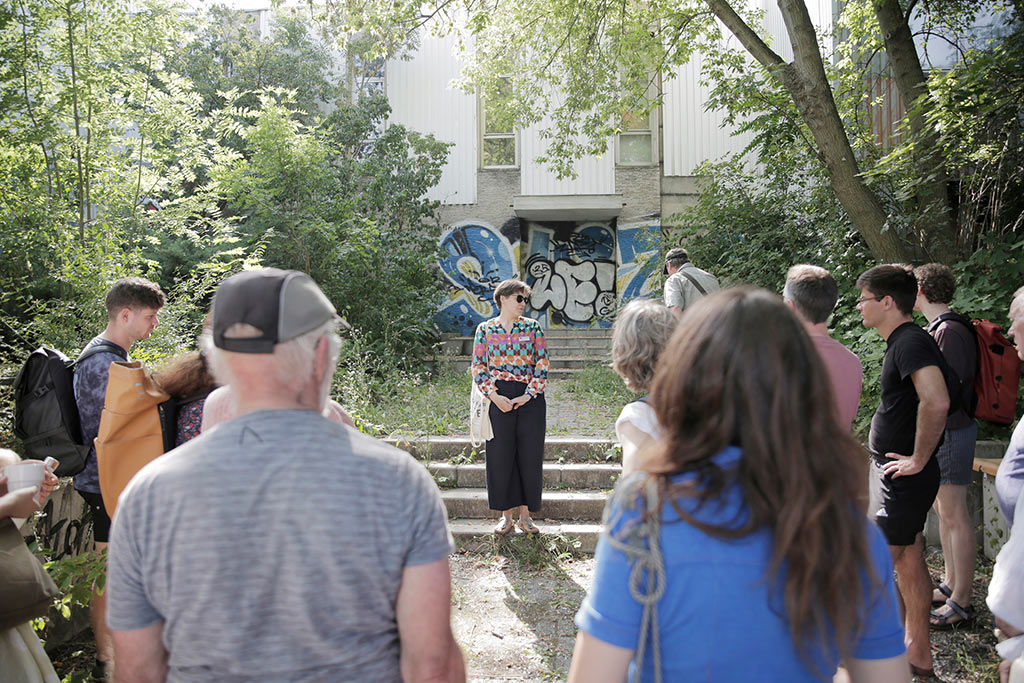
A key objective of the project is to actively involve the urban community in shaping its living environment. Together with residents, associations, cultural practitioners, academia, and city administration, viable concepts for the future use of the building are being developed. The cooperative operating structure creates reliable long-term conditions for this and enables sustainable, public-interest-oriented use. The implementation plan is based on the NEB_PROJEKTE toolkit, which provides guidance for the individual project phases with numerous practical examples and methods.

The listed building is to be restored according to the principle of minimally invasive renovation. With the goal of preserving historical authenticity while simultaneously meeting modern standards for energy efficiency, accessibility, and user comfort. In this way, a historically significant site will become a vibrant, inclusive, and environmentally responsible part of the city. The Community Office thus fills a gap: It links the reappraisal of GDR industrial culture with current societal challenges and contributes to the long-term preservation of industrial cultural heritage—not as a museum relic, but as an active, malleable space by and for the urban community.

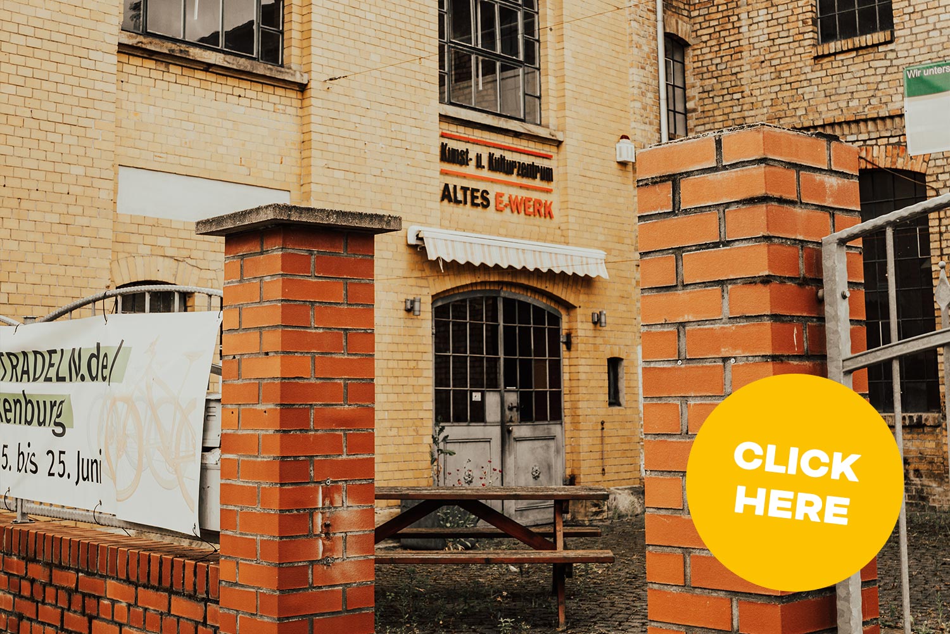
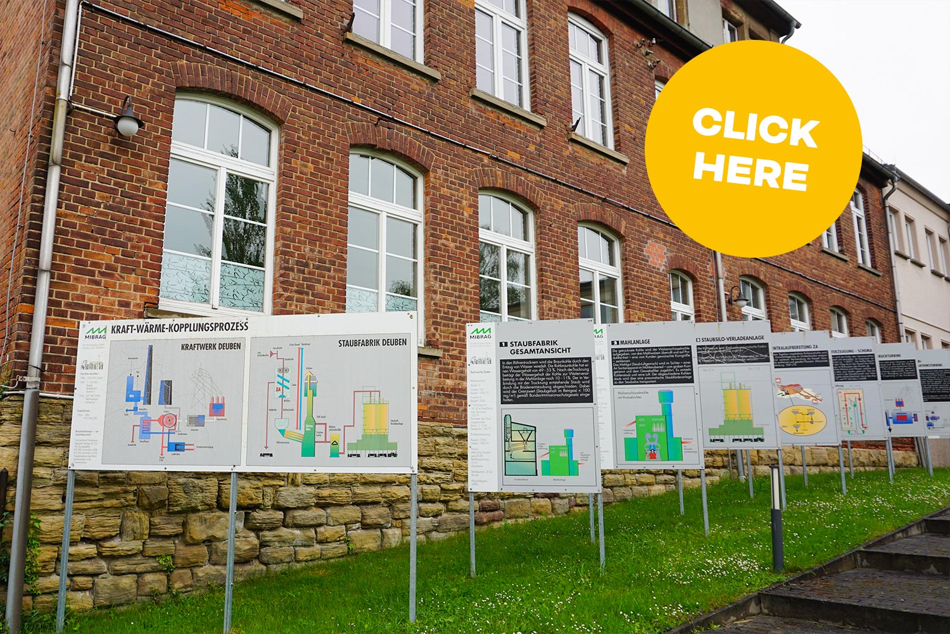
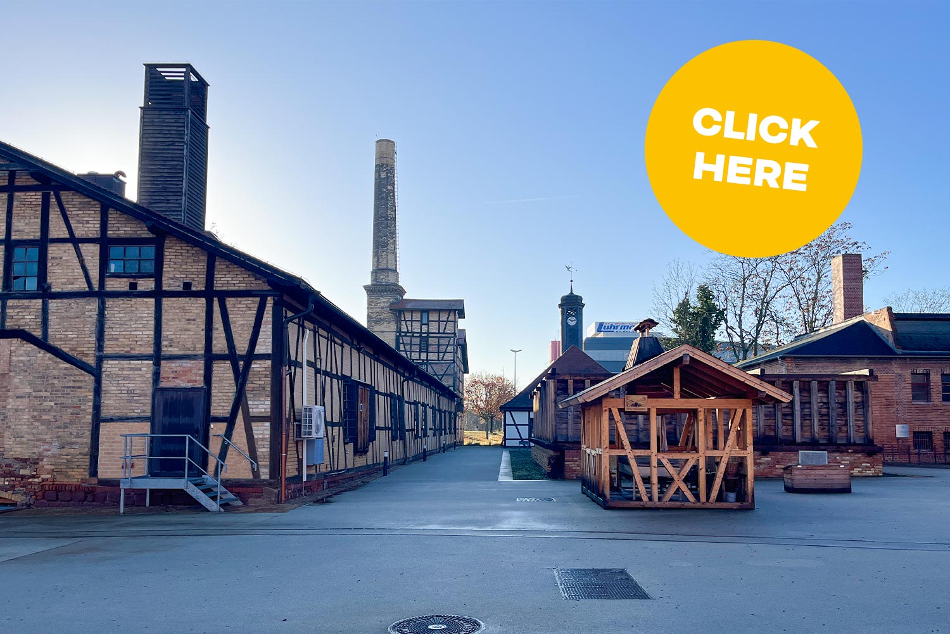
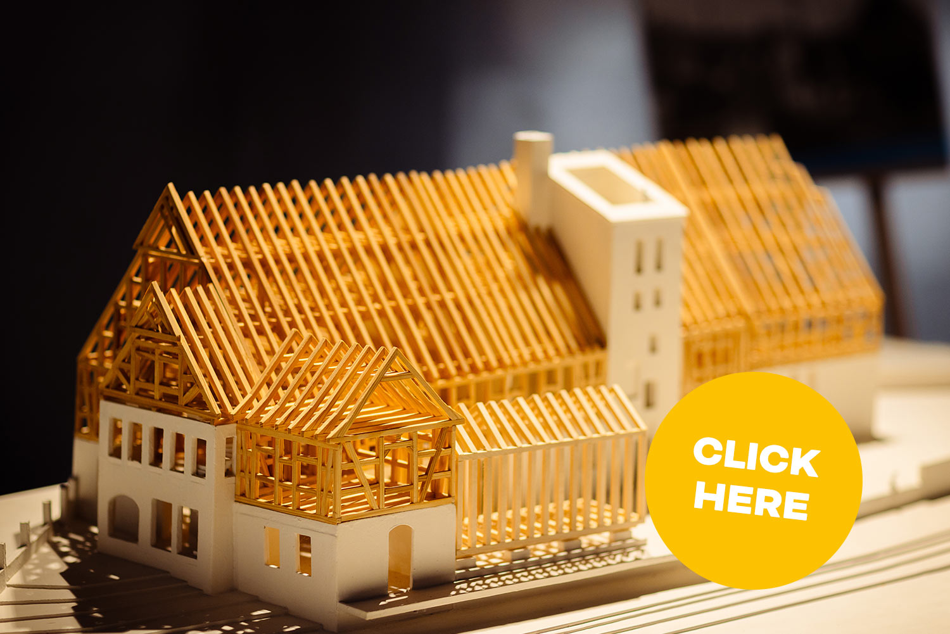
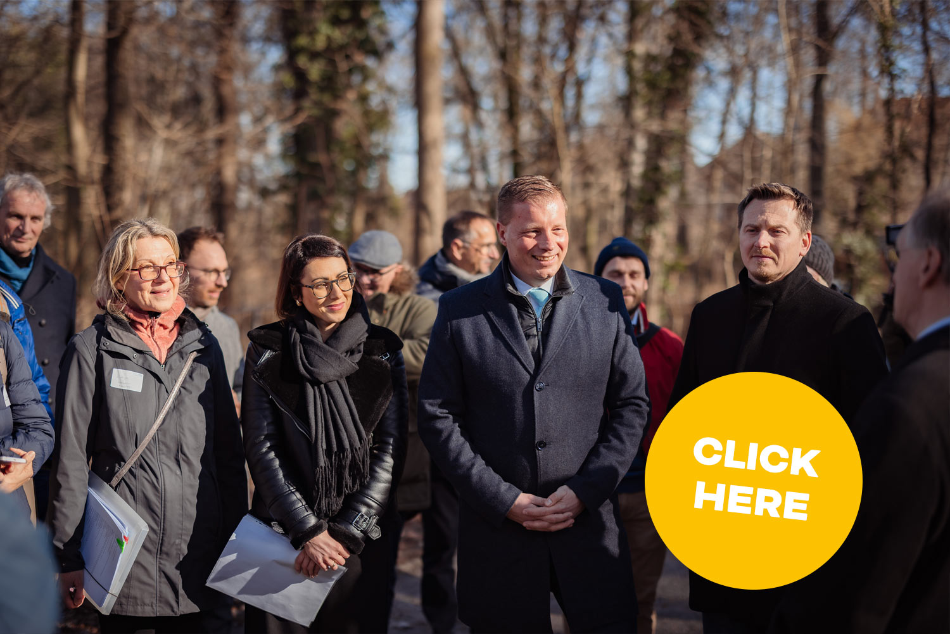
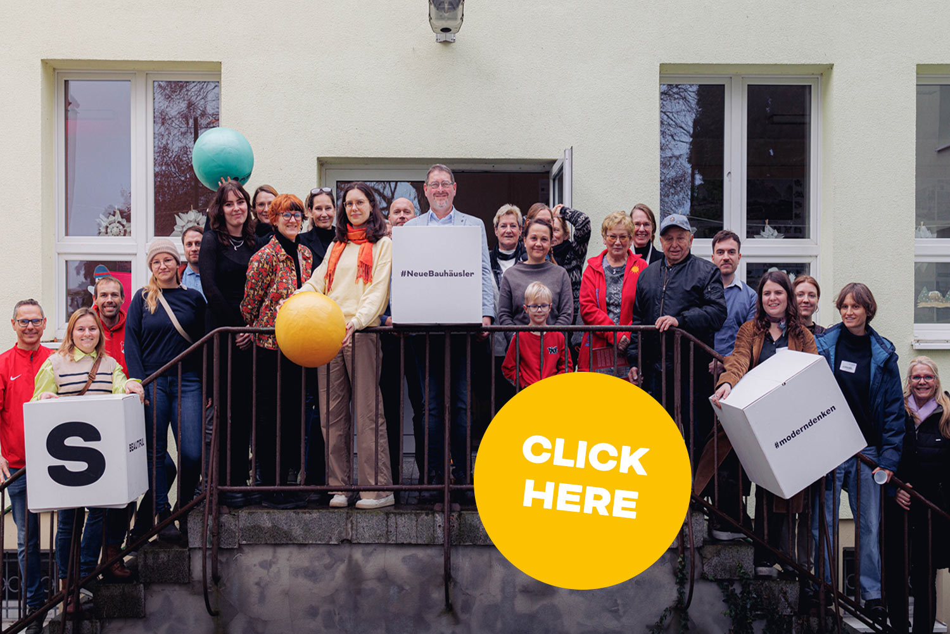
Project impressions

Criteria according to the NEB_Compass

Ambition II: Connecting
Goal: The Community Center will become a catalytic space that overcomes historical divisions between Halle (Saale) and Halle-Neustadt—through sensory, participatory, and identity-building design.

Key Focus Areas:
  • Revitalization of the historic site: Utilizing the landmark-protected building as a symbolic interface: Cultural events and exhibitions bring the architecture and history to life and transform the site into a meeting place relevant to both the present and the future.
  • Sensory and inclusive aesthetics: Walking through and exploring the site (visually, auditorily, tactilely) to define a stimulating environment that promotes well-being. Collaboration with local universities on the aesthetic use of East German Modernism and approaches to art education research.
  • Community Building & Networking: Bottom-up formats (neighborhood meetings, mobile hands-on workshops, DIY infrastructure) enable experiences of self-efficacy and create cross-neighborhood connections. Regular opening hours and low-threshold offerings promote openness, care, and intercultural exchange.
  • Cultural Values & Economic Alternatives: Establishing a culture of engagement through exchange, sharing, and upcycling. The project serves as a model for alternative economic practices and sustainable living in Saxony-Anhalt.

Impact as defined by the NEB: The project creates high-quality spaces for gathering and engagement that strengthen cross-community connections and positively shape the image of Halle-Neustadt. By linking the culture of remembrance with shaping the future, a transferable model for participatory urban development is created.
Ambition I: Repurposing
Goal: The feasibility study will develop a resource-efficient, circular-economy-oriented utilization concept that identifies clear pathways for future, climate-friendly implementation without requiring premature construction investments.

Key Focus Areas:
  • Utilization of Existing Resources & Synergies: Systematic inventory and analysis of existing spaces, vacant properties (e.g., shipping containers, warehouses), and opportunities for collaboration with local waste management companies to avoid duplicate uses and close material loops. Example: Using shipping containers or site huts as temporary spaces for on-site activities, such as neighbourhood get-togethers, symposiums or cultural events.
  • Flexible Space Concepts: Development of modular, adaptable usage models (e.g., mobile units, multifunctional floor plans) that allow for future repurposing or relocation. Assessing demand for various types of use (culture, education, crafts) ensures long-term adaptability.
  • Sustainable materials and energy sources: Evaluation of recyclable, CO₂-storing materials (wood, clay, straw, recycled building materials) and renewable energy (photovoltaics) for future construction projects. Outlining a climate strategy that aims for a positive CO₂ balance through minimally invasive interventions.
  • Participatory resource planning: Involving residents, artisans, and the scientific community in the development of cooperative material-use strategies (recycling centers, lending systems) and the identification of local synergies

Impact as defined by the NEB: The concept contributes to resource conservation (use of existing land), climate protection (foundations for carbon-positive solutions), and social transformation (empowering people to act sustainably). The result is a sustainability concept ready for implementation that can serve as a blueprint for similar projects.
Ambition III – to transform
Goal: The Community Office will become a pioneer for inclusive coexistence that breaks down outdated social models and highlights diversity as a strength.

Key Focus Areas:
  • Accessibility: Physical and communication barriers are being removed: barrier-free infrastructure, plain language, multilingual materials, audiovisual communication, and free childcare enable all groups to participate.
  • Social Justice & Empowerment: Informal learning formats (knowledge transfer, shifting perspectives) and intercultural encounters promote mutual understanding and break down prejudices. Young people, parents, newcomers, and socially disadvantaged groups are specifically included.
  • Social Transformation: The project exemplifies solidarity and action oriented toward the common good, serving as an inspiring model for Halle and the region. Through diverse, low-threshold offerings (neighborhood meetups, working groups, open spaces), a new narrative of coexistence emerges that addresses discrimination and strengthens collective agency.

Impact as defined by the NEB: The Community Office becomes a laboratory for new forms of coexistence: It demonstrates how inclusive structures (from childcare to participatory decision-making processes) address social injustices and promote long-term community building.
Ambition III – to self-govern
Goal: The Community Office develops sustainable structures that strengthen grassroots initiatives and gradually transfer responsibility to the community—ultimately leading to self-governance.
  • Regular, low-barrier formats—such as participatory workshops in all city districts and neighborhood meetups on site —create spaces for ideas, needs, and concerns. These are designed to be dynamic and flexible (e.g., mobile “idea boxes,” digital platforms) to incorporate as many perspectives as possible.
    • Example: Regular neighborhood meetups with varying focuses (e.g., interior design, program planning).
    • Success indicator: At least 30% of participants come from groups that have not previously been involved in planning processes.
  • Active participation is facilitated by co-creative working groups that implement concrete projects (e.g., designing a community garden, organizing events).
    • Structures for transferring responsibility:
      • Sociocratically organized working groups that meet regularly and openly on-site
      • Training for working group members from the neighborhood who will later take on the role of facilitators.
      • Legal safeguards provided by the cooperative structure: Members have voting rights and can propose their own projects.
  • Legal responsibility: The cooperative enables collective ownership and democratic decision-making processes.

Impact: The project becomes a “training ground for self-organization”—a model that demonstrates how participation evolves into genuine co-determination.
Ambition II: Working Across Levels
Goal: The Community Office has a transformative impact locally and serves as a source of inspiration beyond the region — through targeted networking and scaling of successful approaches.

Measures:
  • Work locally: Focus on Halle-Neustadt with close collaboration with:
    • Local stakeholders (associations, historic preservation organizations, government agencies) for on-the-ground implementation.
    • Neighborhood networks (e.g., “Halle-Neustadt aktiv,” Kiezkonferenz) to directly identify needs and jointly develop solutions.
    • Example: Joint campaigns with schools, churches, mosques, and senior centers to engage diverse groups.
  • Working across levels: Strategic partnerships at the regional, national, and European levels:
    • Regional: Exchange with similar projects in the region (e.g., “Kulturfabrik Hoyerswerda,” Zentralwerk Dresden, Kulturquartier Erfurt) on funding models and participation formats.
    • National: Cooperation with the Montag Foundation for Urban Spaces to facilitate knowledge transfer on participatory urban development.
    • European: Participation in the NEB network to share experiences with projects such as “Superuse Studios” (NL) or “ZK/U Berlin.” Participation in meetings of the Trans Europe Halles network with the goal of becoming an integral part of it.
    • Specific activities:
      • “Industrial Culture 5.0 Festival” with guests from other cities.
      • Documentation in the form of an open-source toolbox (e.g., the guide “How to Revitalize Vacant Properties?”) as part of the feasibility study.
    • Impact at various levels:
      • Local: Direct improvement in quality of life (e.g., through new gathering places).
      • Regional/National: Policy recommendations for participatory urban development (e.g., input for state funding programs).
      • International: Presentations at conferences (e.g., EU Urban Agenda, Trans Europe Halles Conferences #101 and #103).

Impact: The project serves as a “bridge” between local practice and supra-regional policy—and demonstrates how bottom-up initiatives can drive systemic change.
Ambition III: ‘beyond’ disciplinary boundaries
Goal: By integrating expert knowledge, everyday experience, and artistic practice, innovative, holistic solutions emerge—along with new knowledge that benefits everyone.

Measures:
  • Interdisciplinary working groups: Teams of academics, artists, craftspeople, residents, and historians work on specific tasks, e.g.:
    • “History & Future”—How can the Stasi’s past be productively incorporated into current use?
    • “Materials & Cycles” — Development of sustainable construction and land-use solutions.
    • Development of joint solutions by residents and academic experts using NEB tools such as biodiversity-conscious urban design, sensory walks for creative and inclusive place-making, tailored lectures demonstrating beauty and sustainability, and the Co-IMPACT tool
  • Knowledge Integration:
    • Industrial Culture 5.0 Festival featuring workshops on participation, historic preservation, and social space design, along with a symposium on the “non-renovation” of East German Modernist buildings.
    • Documentation as a “Living Archive” (online platform featuring project progress, interviews, and building instructions).
  • Incorporation of non-formal expertise:
    • Call for eyewitness accounts: People from the neighborhood document local stories.
    • Collaborative research with local universities and research institutions on the aesthetics of use and material innovations.
  • Intensity of communication: Regular reflection sessions (every 3 months) and public presentations of the results.
  • New knowledge: Development of a feasibility study that can also serve as a “Handbook for Transdisciplinary Neighborhood Development,” bridging the gap between practitioners and academia.
  • Integration of results:
    • Physical implementation (e.g., art installations, open-space exhibitions)
    • Digital dissemination (e.g., digital community office)

Impact: The project creates “hybrid knowledge spaces” in which theoretical concepts and practical solutions merge—and set new standards for participatory urban development.
NEB Kompass Gemeinschaftsamt
This is how it works:
NEB-Compass (PDF)

Durchführung

Verwendete Tools mit Darstellungen des Arbeitsprozesses

Weitere Projekte