Project Name:

Co-creative development of the mountain station in Zeitz

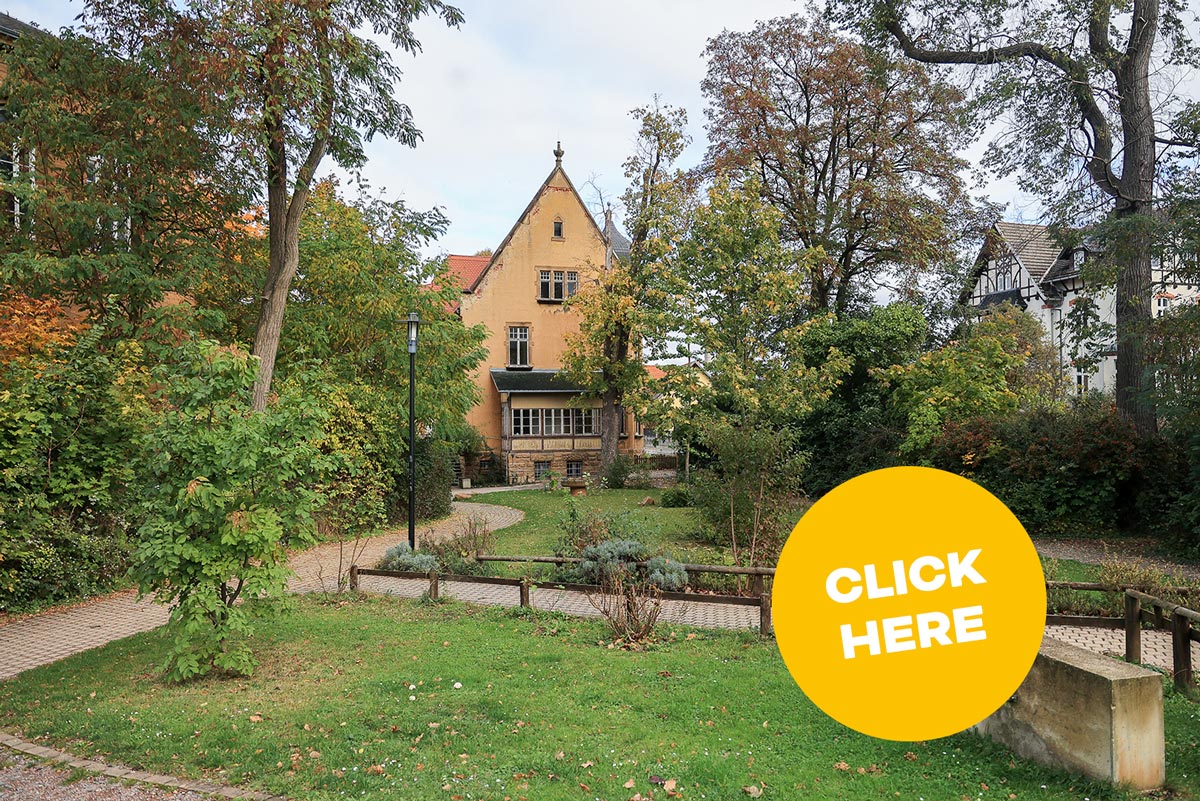
You are currently viewing a placeholder content from Google Maps. To access the actual content, click the button below. Please note that doing so will share data with third-party providers.

More Information
Project details:
Project Partners:
1. Historische Drahtseilbahn Zeitz e.V.
2. kunZstoffe – urbane Ideenwerkstatt e.V.
Project Type:
Repurposing / co-creative development / utilisation concept / renovation
Size of property: 790 square metres
Project Duration: 2026 – 2027
Contact:
Zeitzer Historische Drahtseilbahn e.V.
Kalkstraße 25
06712
Zeitz

Project Description

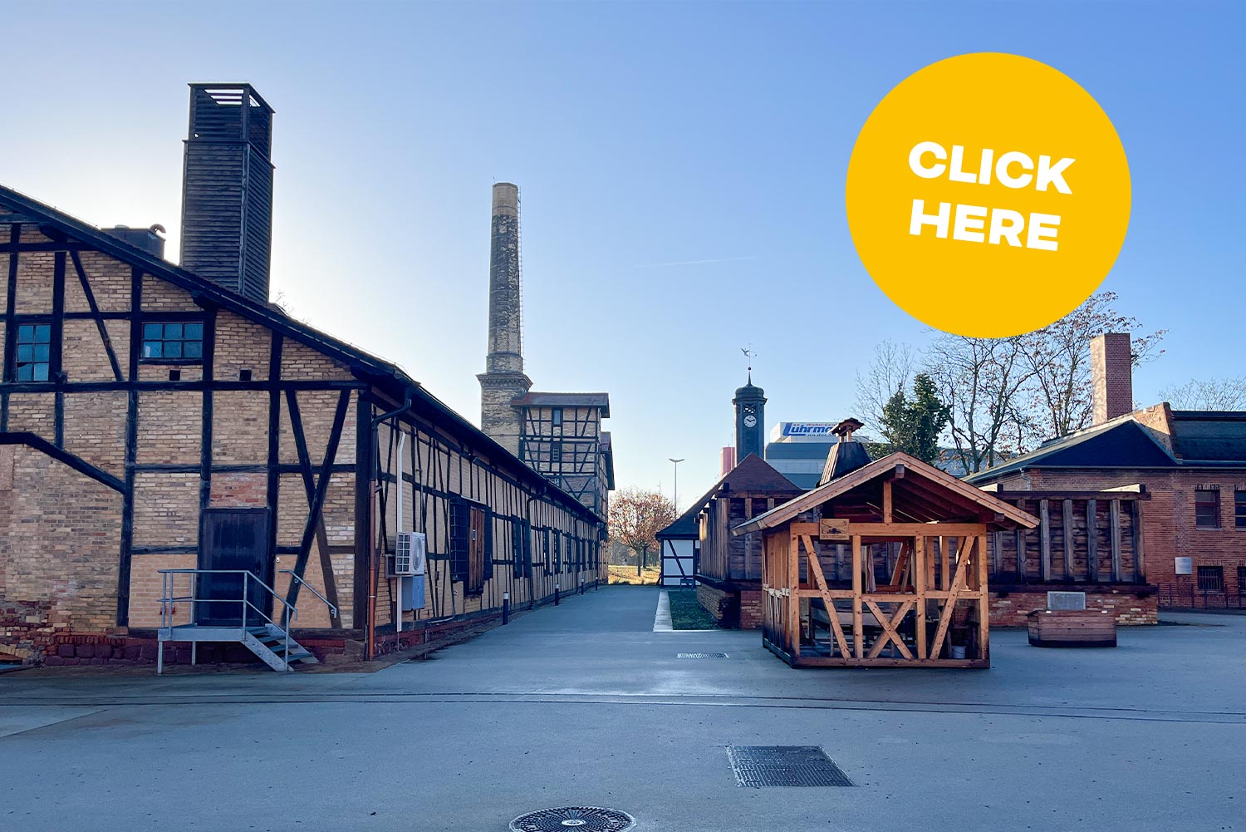
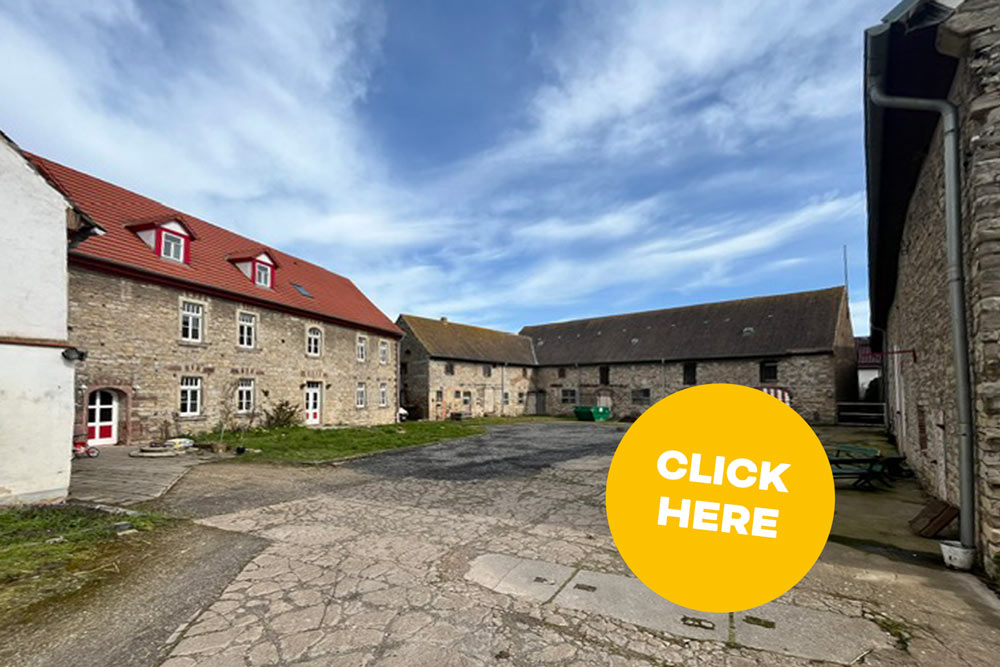
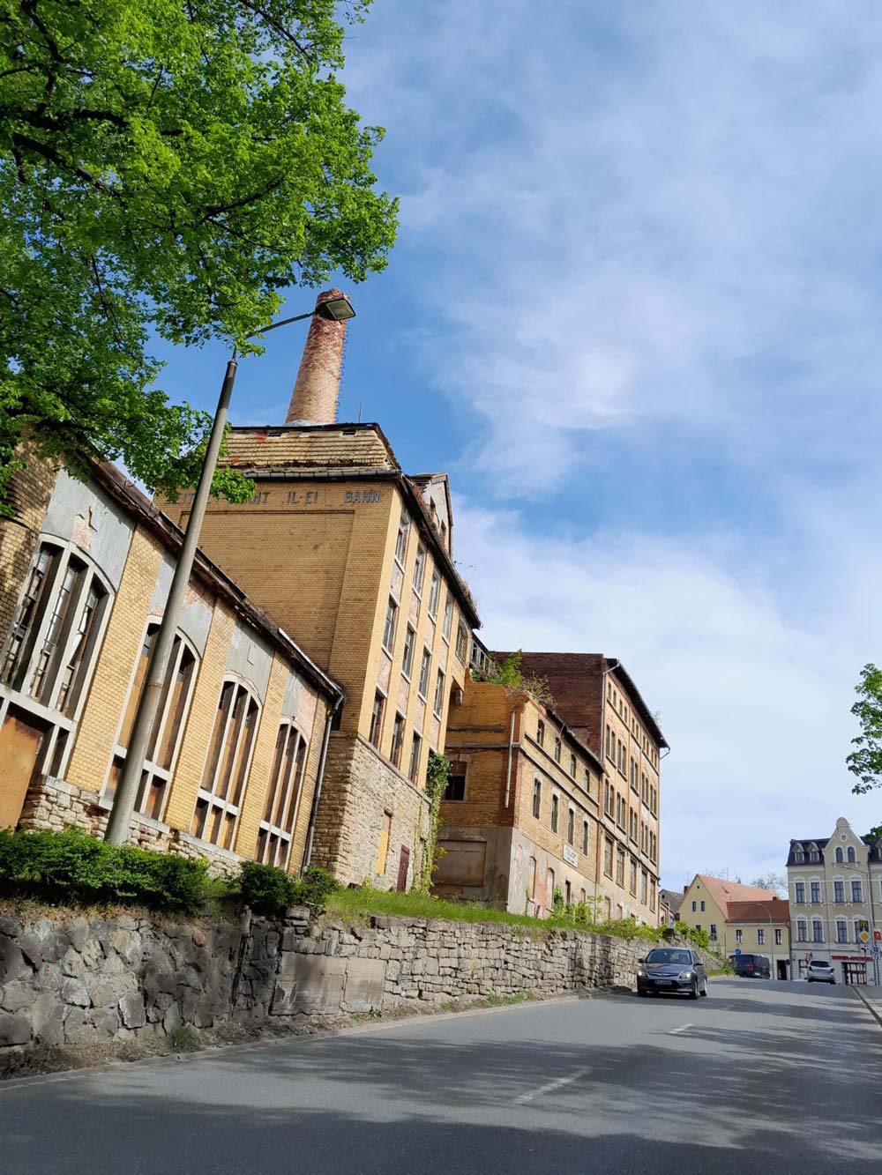
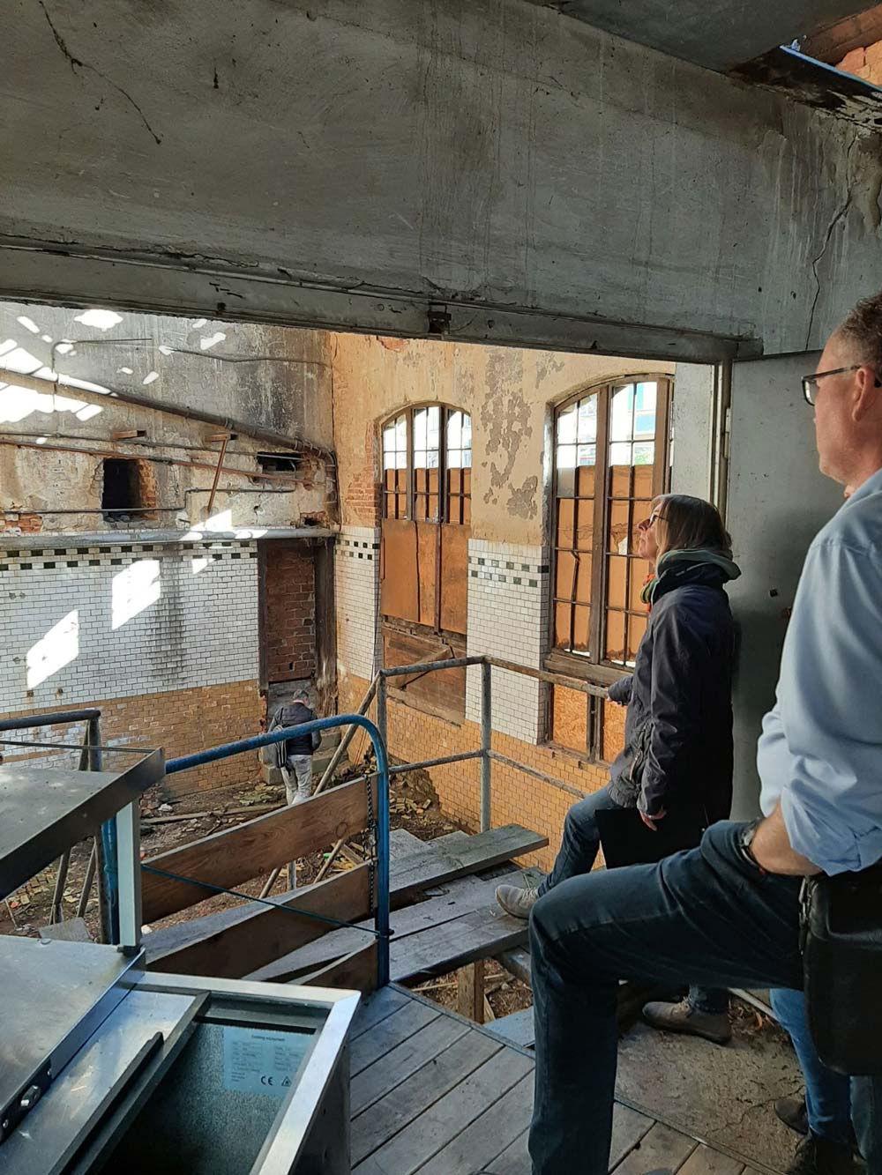
The historic building complex of the former Bescherer metal goods factory, which also serves as the upper station of the Zeitz cable car, is a place that defines the town’s identity; its state of disrepair symbolises the challenges of deindustrialisation, demographic change and the loss of structural significance in Zeitz. Many residents of Zeitz have personal memories associated with the site, whilst at the same time vacancy, a lack of prospects and a fragmented stakeholder landscape are hindering its development. It is against this backdrop that the project is taking shape, viewing the transformation of the upper station as an opportunity to develop new forms of communal use, participation and a sense of belonging. Together with local initiatives and the future users, kunZstoffe – urbane Ideenwerkstatt e.V. and Historische Drahtseilbahn Zeitz e.V. are working through a co-creative process to develop a viable utilisation concept that combines social, cultural and educational functions and creates cross-generational offerings.

Project Goals

The aim of the project is to ensure the long-term preservation and transformation of the upper station of the Zeitz cable car into an open, community-led space that brings together industrial heritage, education and community life, thereby serving as a model for the implementation of the values of the New European Bauhaus. The industrial monument is to be established as a public meeting place, offering space for:

  • culture
  • extracurricular education
  • intergenerational learning
  • Education for Sustainable Development
  • new perspectives on structural change in the Central German mining region

Building on preservation measures already initiated, the site will be further developed as an open space of possibilities, where existing needs are consolidated, synergies between stakeholders are strengthened, and new opportunities for civic engagement are opened up. The planning process is guided by the genuine usage interests of the urban community and culminates in a concrete planning application that enables the long-term, sustainable and community-led use of the industrial heritage site, thereby contributing to a future-proof, resilient urban network.

At the same time, the project aims to establish a dynamic, self-organised working and organisational structure that will endure beyond the planning phase and enable user-led operation. Throughout the process, participation, co-creation and collective responsibility are tested and strengthened. In this way, the upper station is not only preserved as architectural heritage, but is re-established as a vibrant place that allows people to experience structural change as a shapeable opportunity, brings together civic engagement and initiates new forms of coexistence in a sustainable, beautiful and collaborative manner.

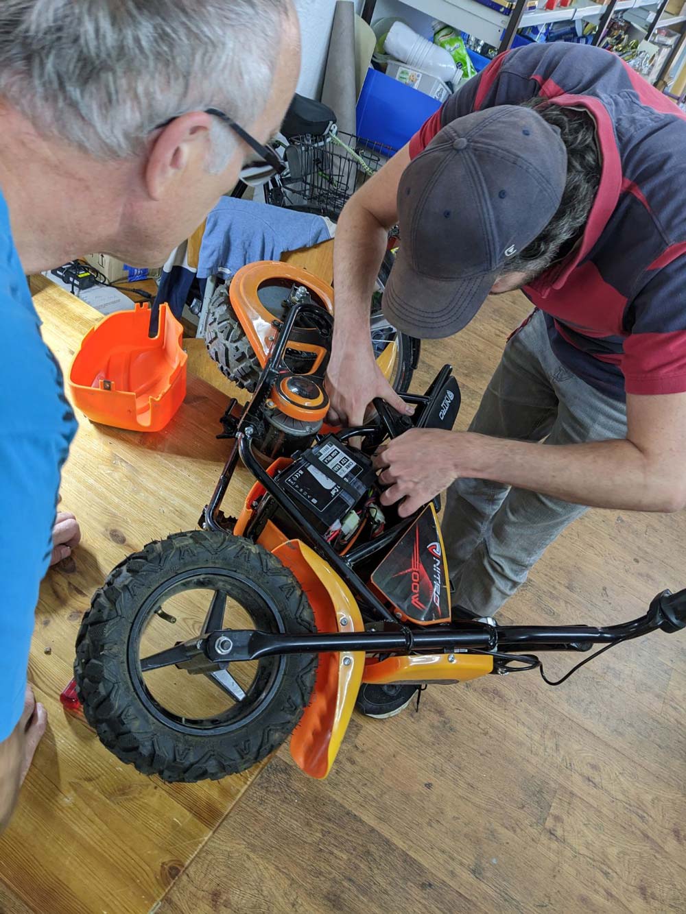
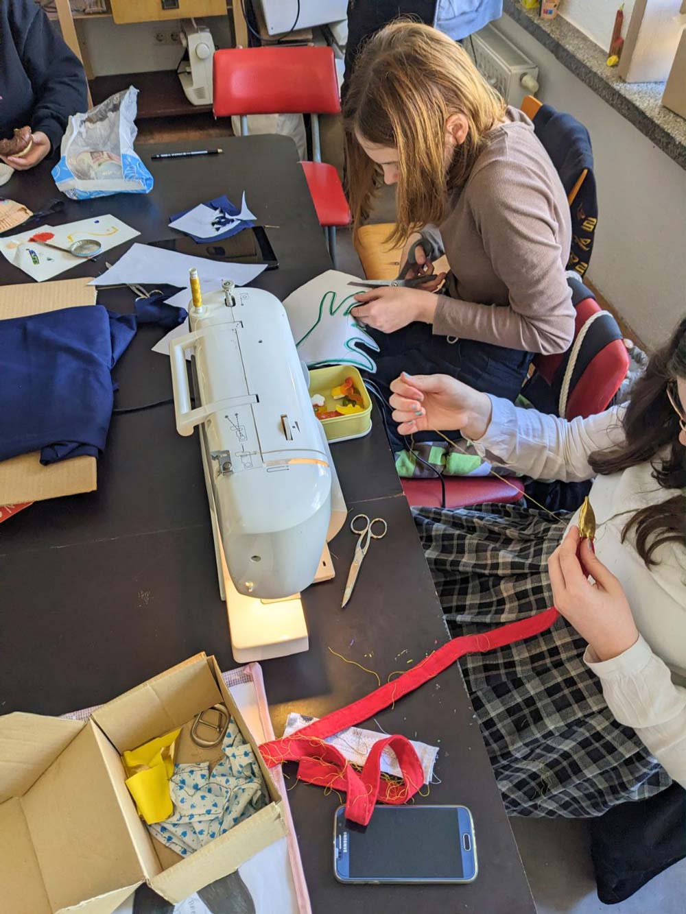
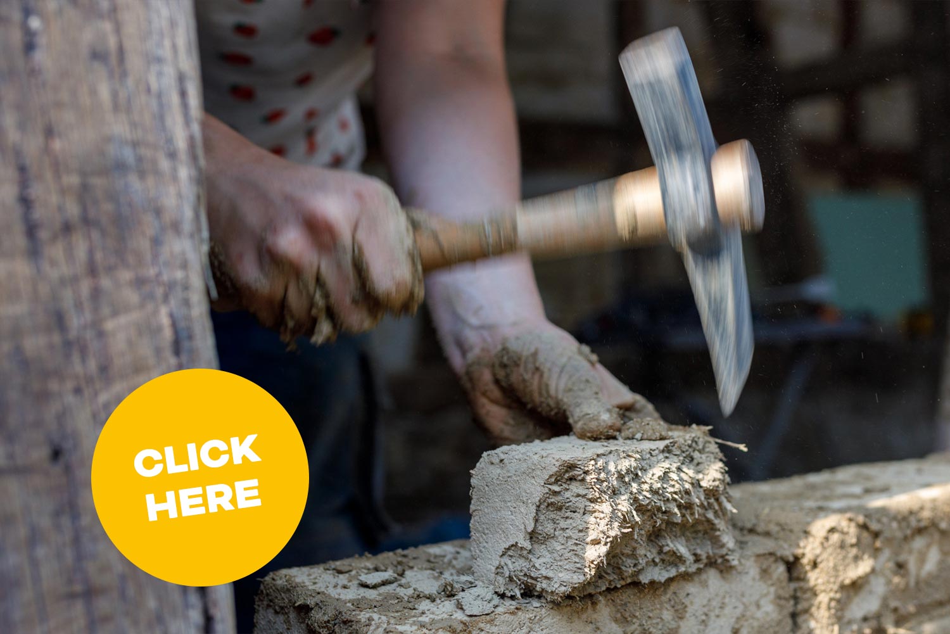
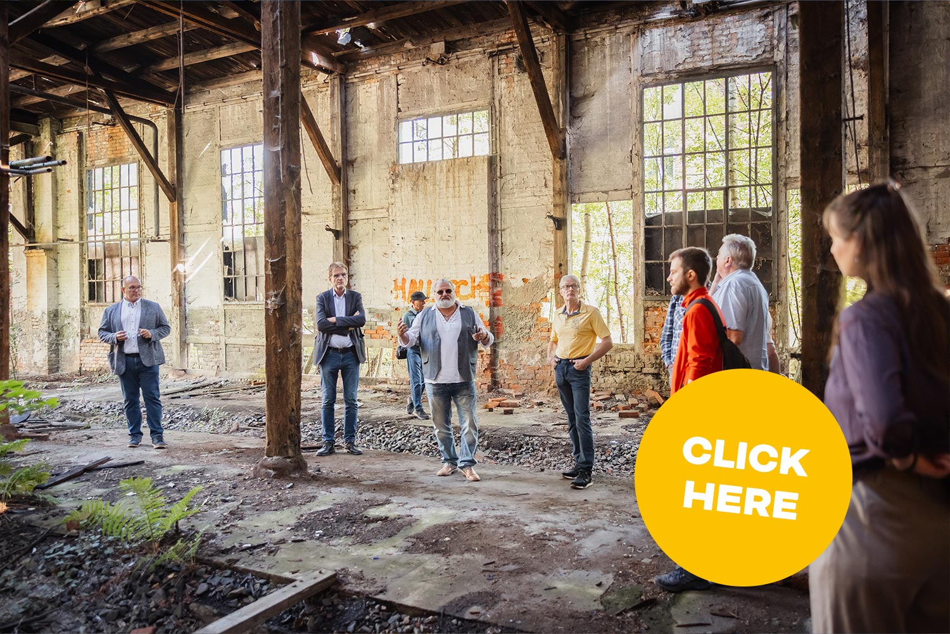
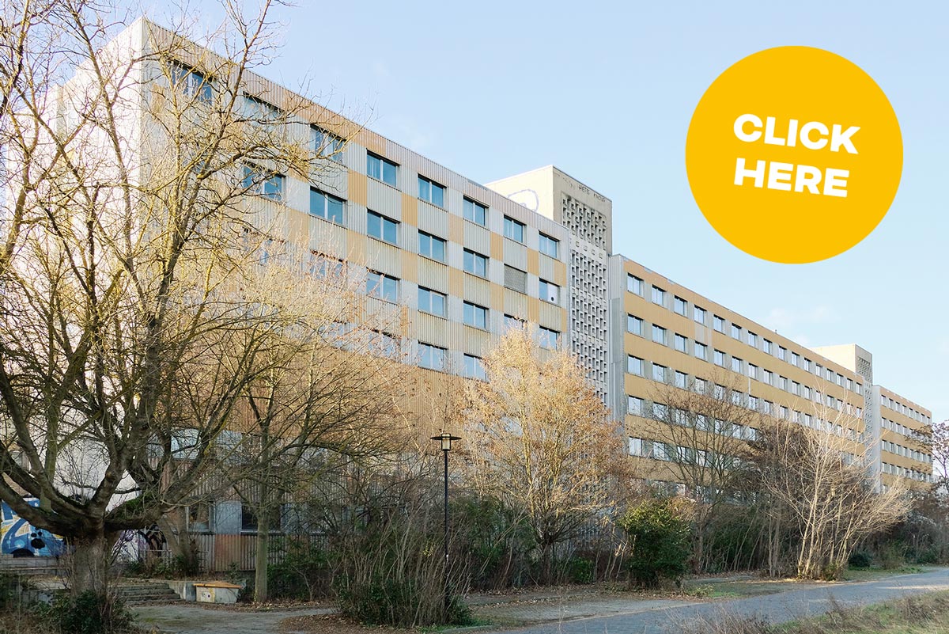
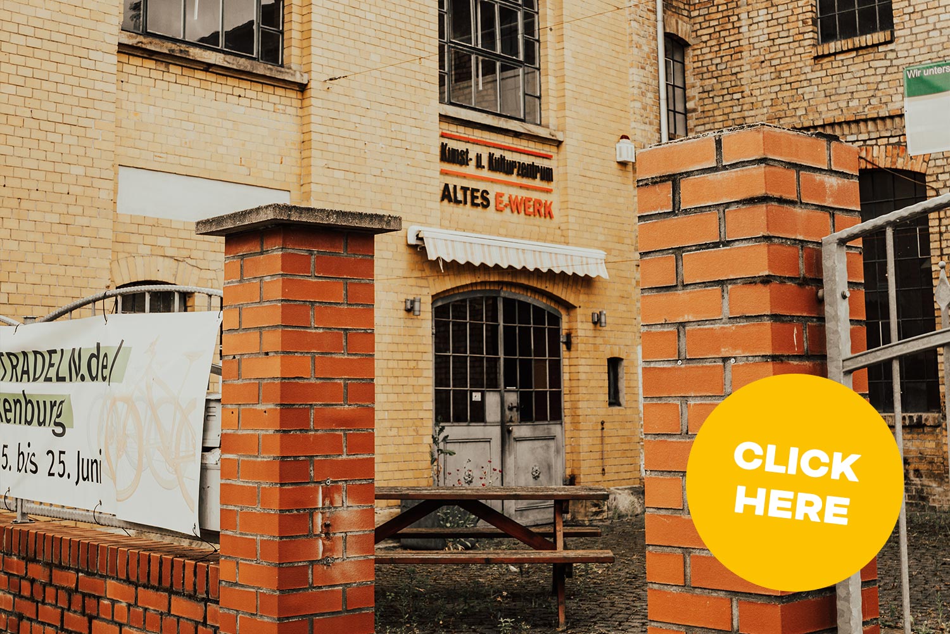
Project impressions

Criteria according to the NEB_Compass

Ambition II: connect (tendency towards Ambition III present)
In line with the NEB ambition ‘Integrate’, the project understands beauty as the result of collaborative design, social interaction and the sensitive development of the existing structure. The co-creative process itself becomes an aesthetic principle, as future users will shape the site not only in terms of its function but also in terms of its design, whilst incorporating different perspectives and needs. The transformation of the upper station creates a place for exchange, encounter and negotiation. Through careful renovation and the largely avoidance of radical interventions, the industrial aesthetic is preserved whilst at the same time being made accessible in new ways, thereby enhancing the urban space as a whole. Beauty thus emerges from the interplay of history, use and collective practice.
Ambition I: repurposing
In line with the NEB Ambition ‘Repurposing’, the project pursues a holistic approach to sustainability that integrates ecological, economic and social dimensions and combines the conservation of resources with their long-term use. The revitalisation of existing architecture conserves ‘grey’ and ‘golden’ energy, avoids further land sealing and focuses on the economical use and reuse of natural materials, complemented by the involvement of experts in green building and alternative forms of energy. At the same time, workshops, repair schemes and educational programmes in line with Education for Sustainable Development foster a lived practice of sharing, exchanging and repairing, which equips young people in particular with key skills. Economically, the project aims for affordable, flexible usage models and shared infrastructure that provide long-term planning security for non-profit organisations. Socially, it strengthens civil society structures, enables low-threshold access to education and participation, and promotes intergenerational learning. In this way, the project contributes to key sustainability goals such as high-quality education, climate protection, sustainable consumption and the reduction of inequalities.
Ambition II: Consolidate
The project strengthens collective action by actively promoting and structurally embedding civic responsibility. The co-creative development process enables participants to contribute their knowledge, learn from one another and harness synergies, thereby giving rise to new forms of collaboration across institutional boundaries. Clubs, initiatives and stakeholders from politics and public administration are equally involved in transformation processes and are recognised as driving forces. The development of the upper station into an open ‘third place’ creates a physical space for exchange, participation and accessible activities that appeal to different target groups and, in particular, enable disadvantaged groups to participate. This strengthens social cohesion and fosters a sense of community.
Ambition III: self-directed
The development of the usage concept will be a structured, self-directed participatory process in which the future users are actively involved from the very beginning. Building on an internal kick-off meeting and the joint definition of objectives, a range of interlinked formats – from public information events and ‘futuring’ and building workshops to feedback and synthesis phases – will be used to identify needs, develop usage ideas and align these with structural and legal frameworks. The involvement of the local authority, specialist planners, educational institutions and civil society ensures a broad diversity of perspectives and enables the development of a viable spatial programme as the basis for further planning. The process is designed to be transferable and to serve as a model for comparable projects.
Ambition I: working locally
The project has an impact on several levels by revitalising a centrally located site of great significance to the local identity and making it accessible as a space for learning, working and socialising. A variety of usage formats – ranging from short-term events to long-term uses, and from open-access facilities to spaces for internal club activities – create diverse opportunities for engagement and foster synergies between the various stakeholders. Through close collaboration with local initiatives, the local authority, schools and social organisations, existing structures are strengthened and new partnerships are facilitated, thereby increasing the visibility and effectiveness of civil society action.
Ambition III: “beyond” disciplinary
The development process follows a transdisciplinary approach that systematically brings together specialist expertise, institutional knowledge and practical experience from civil society. The starting point is to engage relevant stakeholders and identify specific needs, which are then consolidated by drawing on the long-standing practical experience of voluntary organisations. This is complemented by specialist input, particularly regarding ecological regeneration, as well as ongoing dialogue with the local authority and heritage conservation bodies. The results are gradually consolidated into a concrete spatial programme and ultimately into a plan ready for planning permission. In this way, an integrative planning process emerges that combines different forms of knowledge and enables well-founded, jointly supported decisions.
NEB Kompass Drahtseilbahn Zeitz
This is how it works:
NEB-Compass (PDF)

Durchführung

Verwendete Tools mit Darstellungen des Arbeitsprozesses

Weitere Projekte