Project Name:

Kritzinger Kulturvilla in Droyßig as a base for expanded cultural and energy sharing

You are currently viewing a placeholder content from Google Maps. To access the actual content, click the button below. Please note that doing so will share data with third-party providers.

More Information
Project details:
Project Partners:
1. Fürst-Otto-Victor-Stiftung-Droyßig (lead partner for refurbishment, usage concept and operation of the Kulturvilla)
2. Fraunhofer Institute for Microstructure of Materials and Systems IMWS, Halle (Lead: Energy Concept, Expanded Energy Sharing & Functional Model)
Project Type:
Implementation of a project in the field of: conversion and energy-efficient refurbishment of a listed Art Nouveau building (Kritzinger Villa, former director’s villa of the Droyßig Institutions) into a cultural villa, combined with applied research into low-energy systems and energy sharing at neighbourhood level
Size of property:
The villa is situated within the grounds of the former Droyßig Institutions, which cover a total area of 10,130 m². No separate plot area is designated for the villa itself. The area to be developed, including the villa’s footprint, covers approximately 400 m².
Project Duration: 04/2025 – 12/2027
Contact:
Fürst-Otto-Victor-Stiftung-Droyßig
Burkhard Schmitt
Zeitzer Straße 3
06722
Droyßig

Project Description

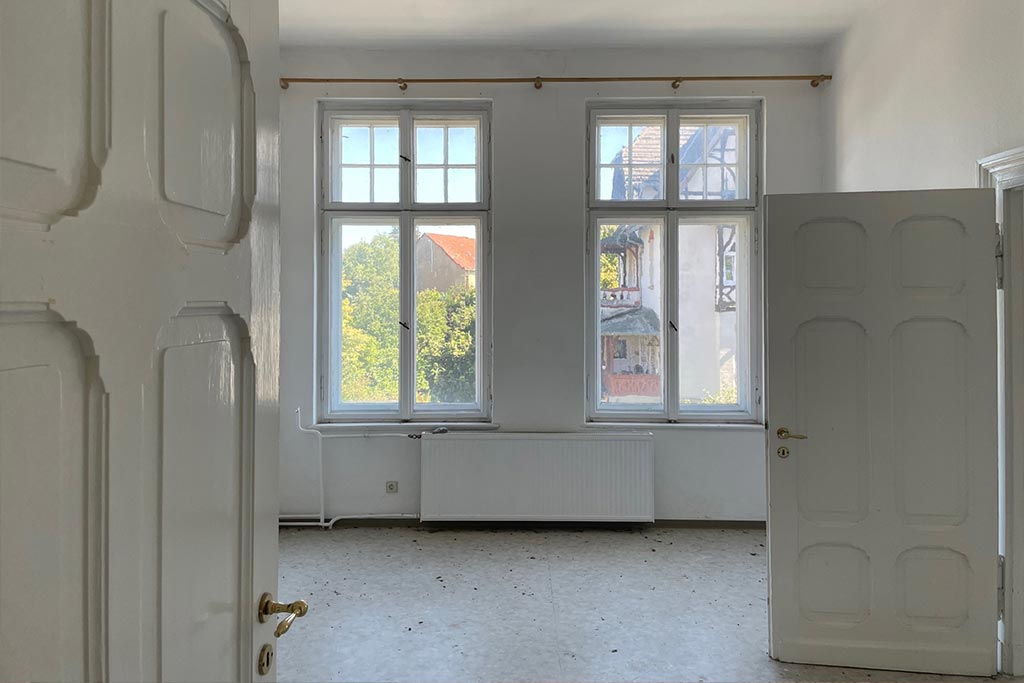
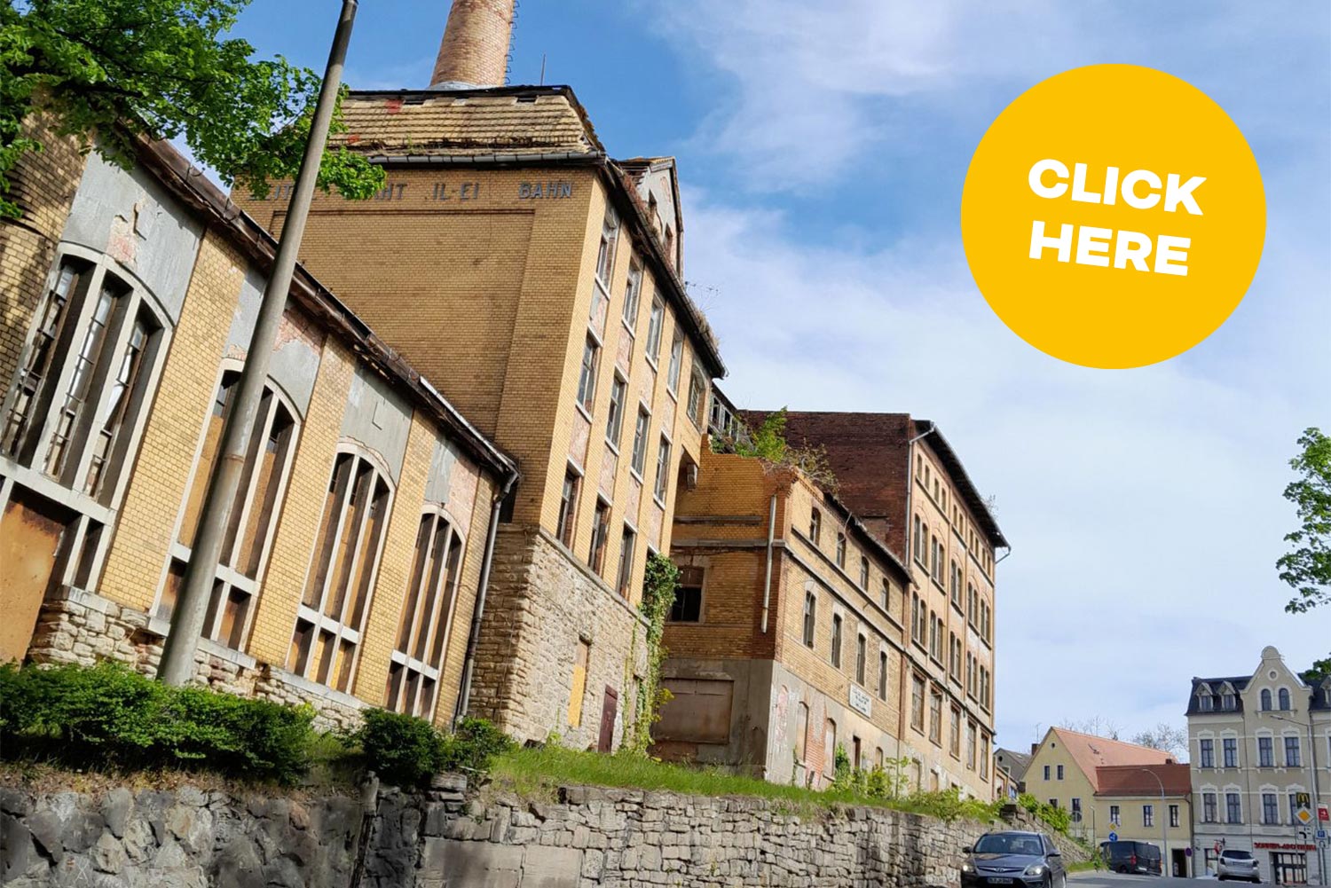
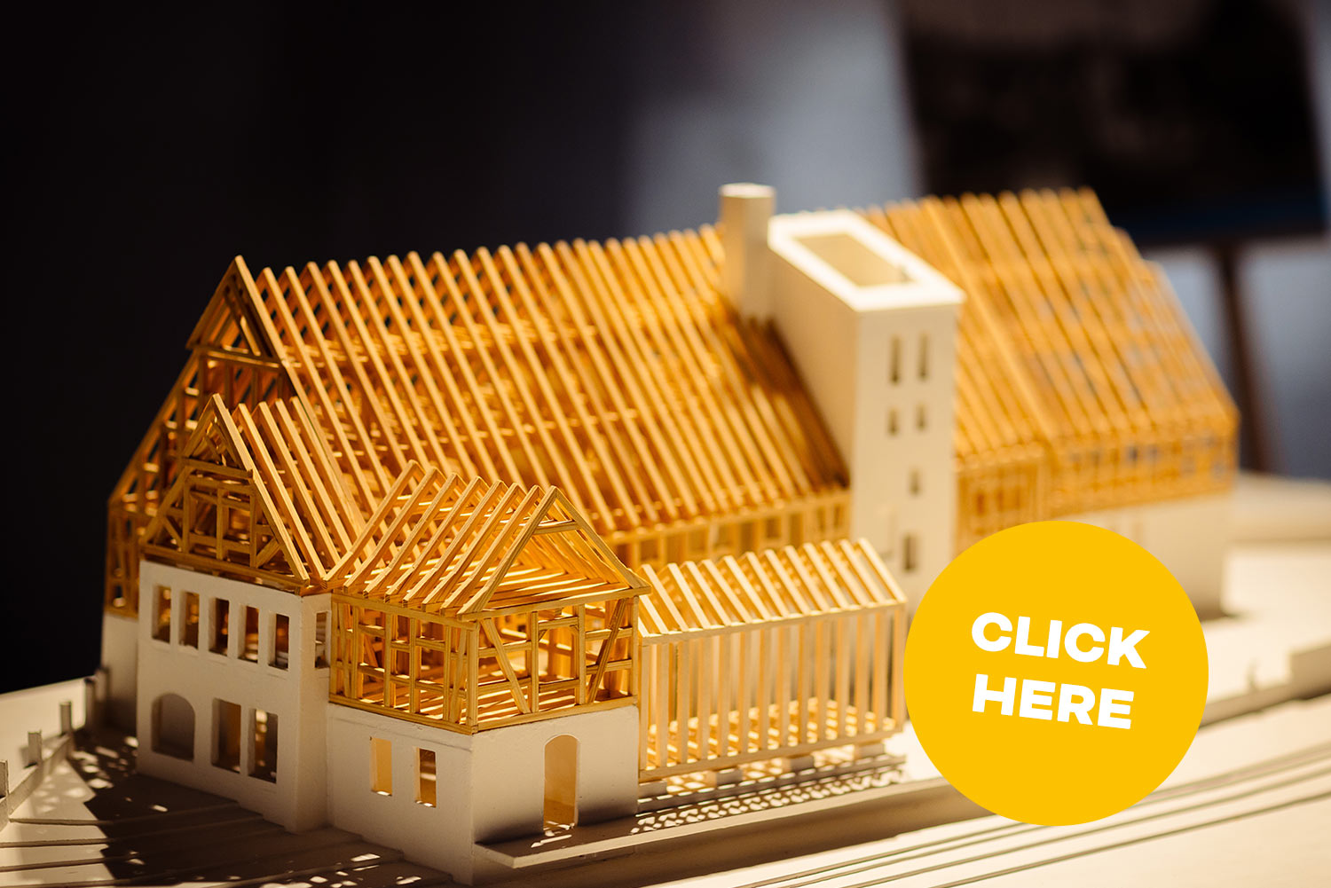
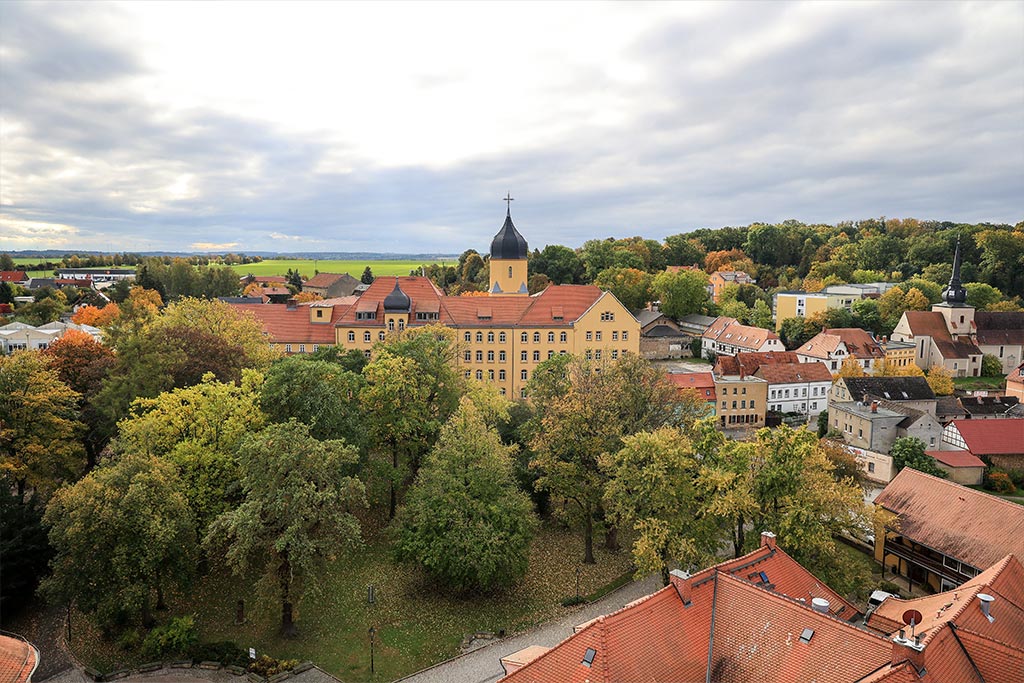
In the centre of Droyßig stands the Kritzinger Villa, the former director’s residence of the Royal Educational Institutions of Droyßig – which were donated to the Prussian state in 1847 – a listed Gründerzeit building situated in the midst of the three-winged school complex, parts of which have already been renovated; the villa itself remains unrenovated and its future is under threat. It is named after Wilhelm Kritzinger, the first director of the Droyßig institutions and the poet who wrote the Christmas carol ‘Süßer die Glocken nie klingen’, which forms part of the region’s cultural heritage. The school complex was transferred in 2018 to the Fürst-Otto-Victor-Stiftung-Droyßig, which has since invested more than €850,000 of its own funds in windows, sanitary facilities, heating, sandstone work and external rendering of the main building, as well as more than €150,000 in non-material projects; a renovation of the villa cannot be financed from its own resources. At the same time, the community lacks a venue for cultural activities that brings together the resources of the two local libraries and the local voluntary organisations. The aim of the NEB_PROJECT is to preserve the villa by putting it to good use as a cultural centre, whilst at the same time developing it into a hands-on demonstration of low-energy technology in a listed building: A library, media lab and makerspace, a mentoring scheme, music and creative spaces, a repair café and a ‘lending library of things’ are being created within a building where the technology is clearly demonstrated and explained. As a project partner, Fraunhofer IMWS Halle is contributing the energy concept and, building on the refurbishment, is developing scenarios for an expanded energy-sharing scheme – covering both electricity and heat – extending beyond the Droyßiger Anstalten building complex into the surrounding local area.

Project Goals

The project pursues three interlinked objectives: the sustainable refurbishment of the Kritzinger Villa as an exemplary ‘House 1’; the development of an expansion concept to extend this refurbishment to the entire building complex, right through to energy sharing at neighbourhood level; and the participatory evaluation of this expansion concept, including prototypical subsystems. The structural basis consists of capillary low-temperature ceiling heating systems and LED lighting. The capillary pipe system and LED technology alone reduce energy consumption by around 65 per cent compared with the previous setup. The new heating system will initially remain connected to the existing heating plant and will be gradually converted to renewable energy; for the castle and the municipal administration building within a 300-metre radius, a municipal heating network – for example, based on geothermal energy – is a viable long-term option. Old, solid components from the original structure – doors, staircases and banisters – are being restored whilst retaining their original character; for this reason, underfloor heating has been dispensed with. An external lift at the north-west corner, designed in accordance with heritage conservation guidelines, provides access to the building. Fraunhofer IMWS is assessing the energy potential of the building complex and the surrounding neighbourhood, using this to optimise energy-sharing scenarios and, through a multi-stakeholder process, consolidate them into a coordinated development plan. At the same time, co-creatively developed functional prototypes are being produced: heated library and school furniture in lightweight structural construction and flexible room fittings for cultural uses – realised in collaboration with the workshops at Burg Giebichenstein / Interior Design. Young people are involved in the construction work through a ‘school building workshop’ and the compulsory-elective subject ‘Planning, Building, Designing’, and are trained as tour guides and ambassadors for sustainable renovation. Results are disseminated via the Club of Rome School Network, exchanges with the University of South Carolina, Energie-Avantgarde-Anhalt e. V. and the Rathenau Forum. In line with the criteria of the New European Bauhaus – ‘beautiful, sustainable, together’ – the project sees itself as a transferable prototype for the Wilhelminian-era school and heritage building stock in Central Germany.

Project impressions

Criteria according to the NEB_Compass

Ambition II: connect
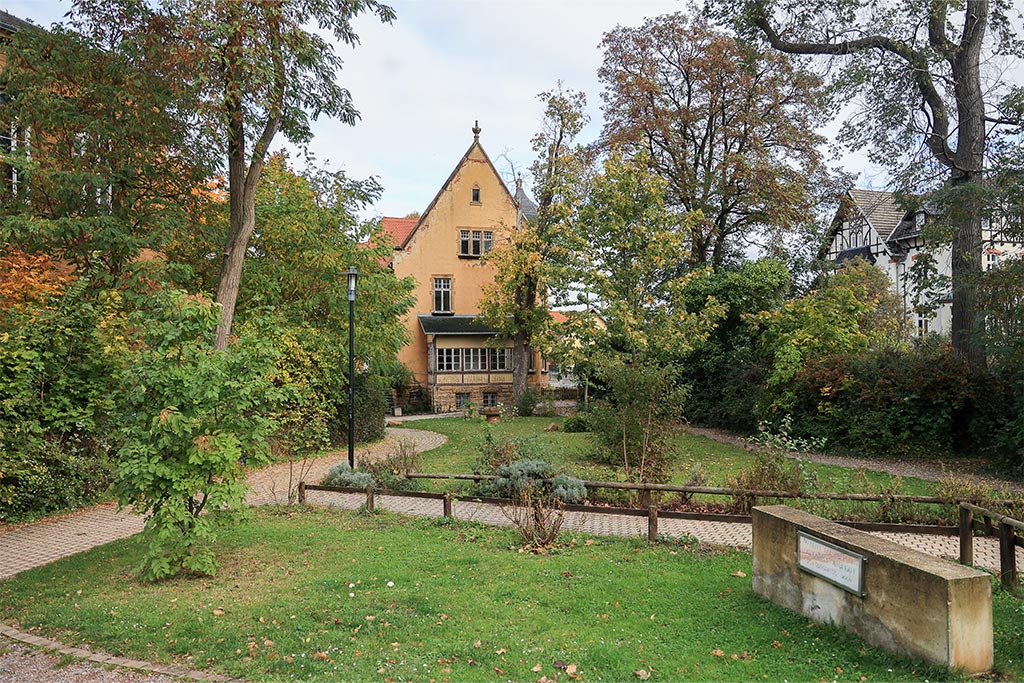
In Droyßig, beauty is understood as a unifying element between history and sustainable use. The Kritzinger Villa, with its vibrantly designed façade featuring a bay window, turrets and a conservatory, shapes the townscape on Wilhelm-Kritzinger-Straße. The refurbishment respects the character of the rooms: the conservatory is being transformed into a reading room; the preserved parquet floors and box windows preserve the authentic atmosphere; and the historic motto above the entrance – ‘in necessariis firmitas, in dubiis libertas, in omnibus caritas’ – is to be restored to its former glory and serve as a guiding principle for successful community life in the village.
Although new technology is concealed, it is made visibly exemplary: the architecturally sophisticated use of capillary tube systems in an Art Nouveau villa makes low-temperature heating tangible – ‘form follows energy’ as an incentive for engagement, not as a simplification. Methods of industrial design are employed for heated furniture and built-in fixtures, guided by the design principles of the Werkbund and the Bauhaus and designed for a long ‘aesthetic half-life’. An external lift, designed in accordance with heritage conservation guidelines, combines accessibility with aesthetic rigour. An external lift designed in keeping with the building’s heritage status combines accessibility with aesthetic appeal. Literature and recitation workshops, a painting studio modelled on Arno Stern’s design, adult education centre pottery courses and music lessons all reflect the building’s aesthetic qualities in the way it is used.
Ambition II: closing the loop
Instead of demolition and new-build, a wonderful old building will be reused: this eliminates the resource-intensive structural work involved in constructing a new building and the associated emissions. The new energy supply system to be installed will be implemented with the highest possible energy efficiency; capillary ceiling heating and LED lighting will reduce energy consumption by around 65 per cent, whilst infrared-heated reading tables are planned for the library area. A climate-neutral energy supply can only be achieved by taking the entire property into account and integrating it into the local heating plan – this is precisely why Fraunhofer IMWS is assessing environmental energy potentials, energy sinks and load profiles, and analysing the expected environmental impacts of the technical concepts. Surpluses from usage and load profiles are to be balanced through energy sharing and fed into the grid to support its operation.
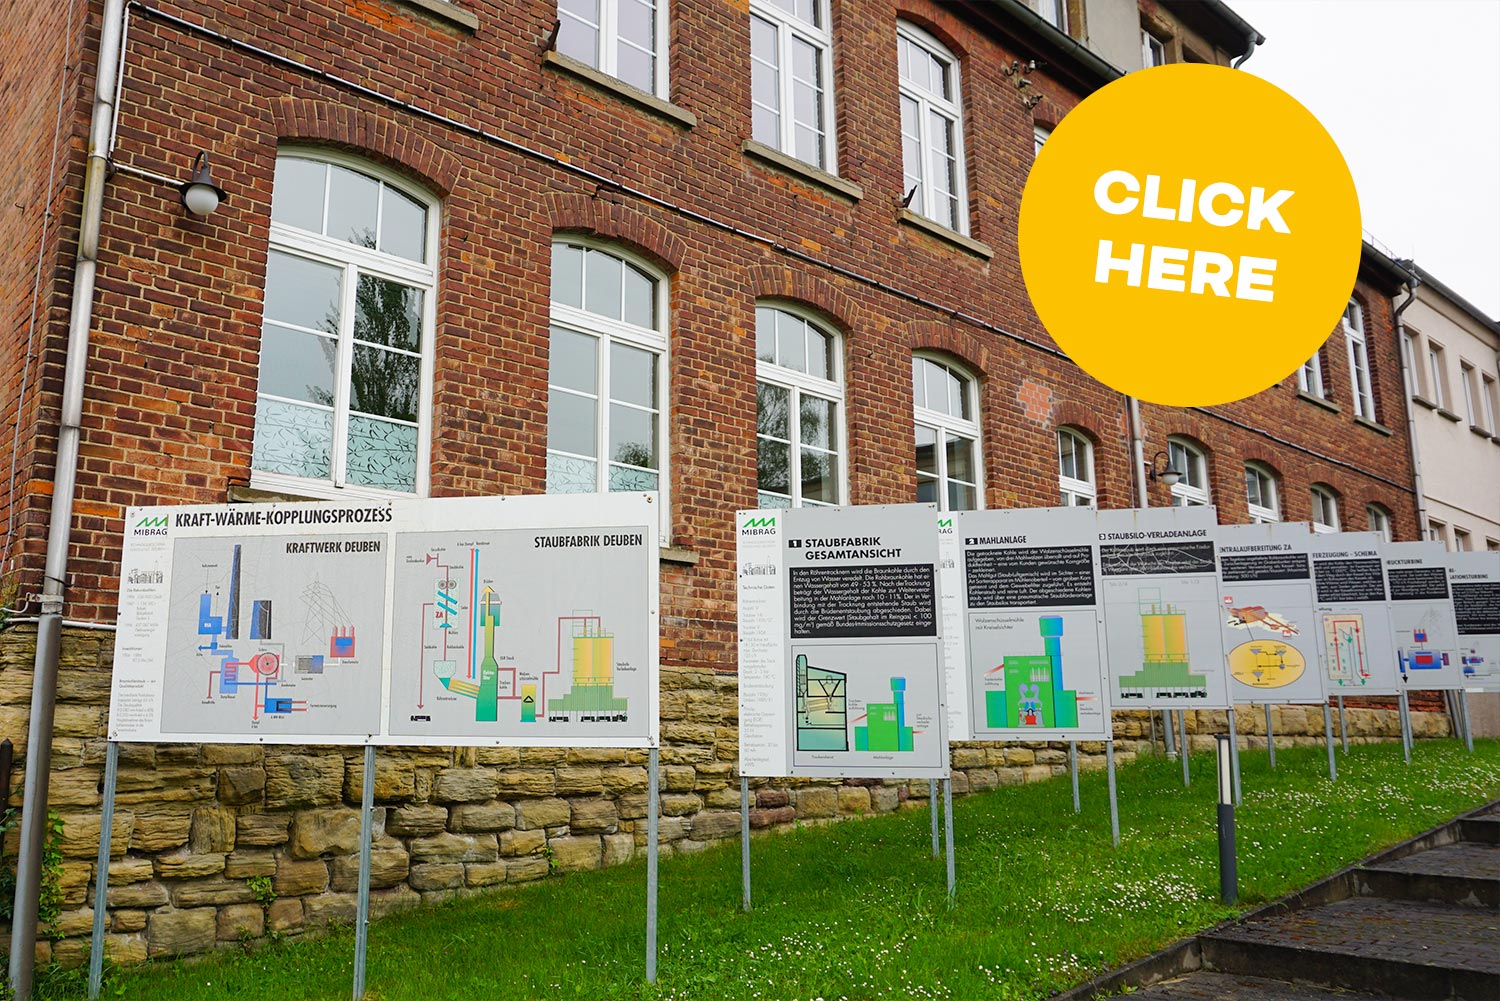
Sustainability does not end at the façade. A school construction workshop involves young people in the refurbishment process and trains them to become ambassadors for sustainable building; building components remain visible and their function and sustainability impact are explained on display boards. A Repair Café as part of a student-run business, the expansion of the library to include a ‘lending library of things’, as well as workshops and talks on sustainability education, embed circular thinking into the school’s day-to-day life. Open-source tools such as the Digiplan-Anhalt tool are adapted for educational use, and the method of scenario-building – optimised against the environmental impact categories of the Environmental Footprint – can be applied anywhere. Sustainability is thus understood not as a static state, but as a collective practice of learning and negotiation.
Ambition III – to transform
The initial analysis identified three areas of exclusion: the physical barrier to access posed by stairs in a listed building; the invisible barrier between educationally disadvantaged families and traditional cultural institutions; and the exclusionary effect of rising operating costs, which are passed on to families via the school fees charged by the general tenant, CJD e. V., despite the free-place scheme. Consequently, the project interweaves architecture, programme and economics: an external lift at the north-west corner – which is not visible from the street and can be approved under heritage legislation – removes the barrier to access, whilst the villa can be reached via just a few steps from Kritzinger Straße and the school grounds. The significant reduction in running costs achieved through the low-temperature capillary tube system creates scope to stabilise school fees despite rising energy costs.
Inclusion is fostered through local interaction: the library serves as a workspace and play area for the learning and reading pairs involved in the mentoring project with the local primary school; the children’s leisure centre opens the building up to a wider audience; and the cultural association, with its large membership, uses it for meetings and children’s theatre. The nearby retirement home lies on the daily route to the supermarket – the villa encourages intergenerational dialogue. Moving beyond the concepts of energy poverty and energy sponsorship, the project aims to democratise low-energy systems as a contribution to social inclusion: independence from fossil fuels means economic planning security and, consequently, access to decent living and learning conditions.
Ambition III: self-govern
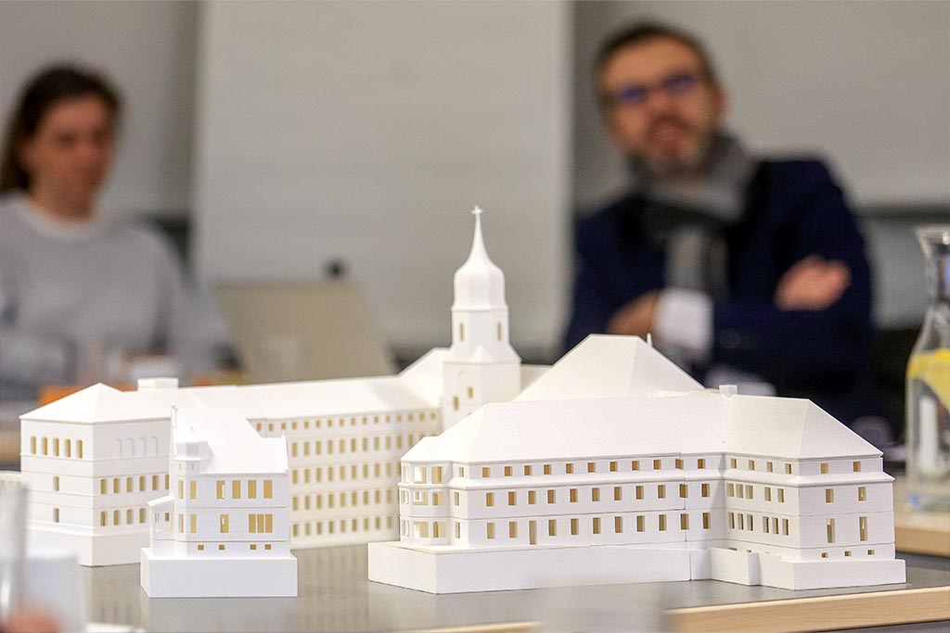
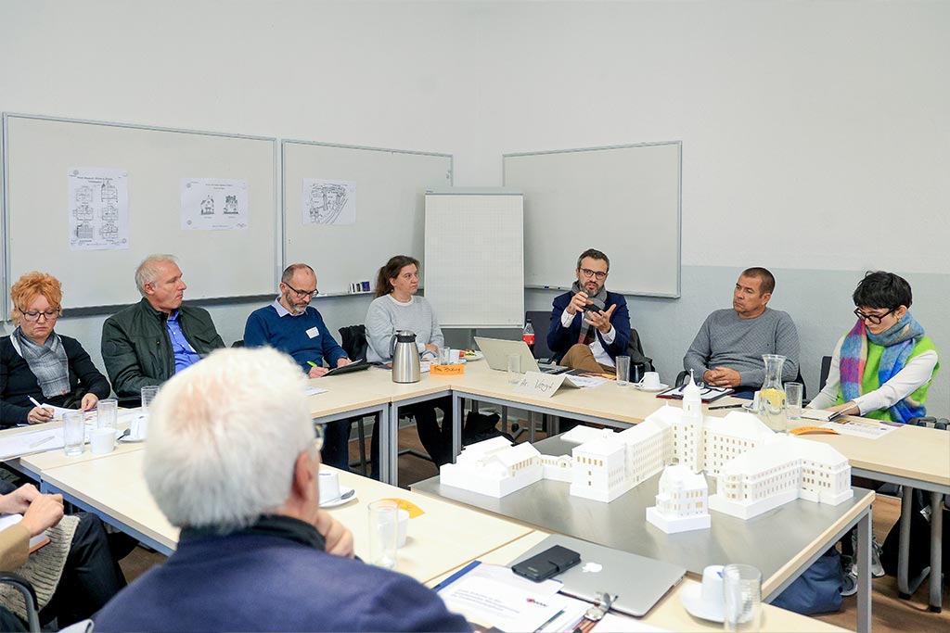
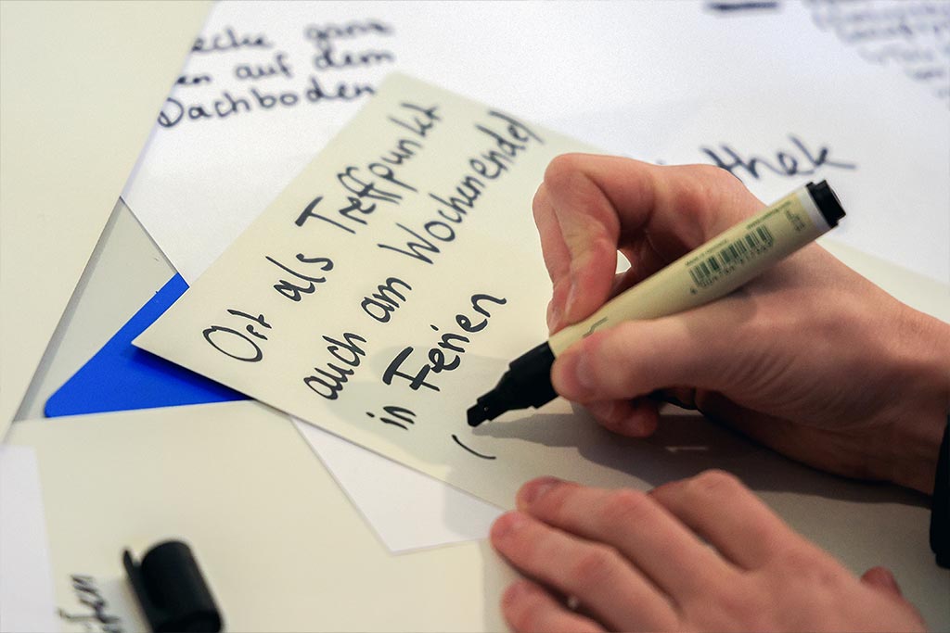
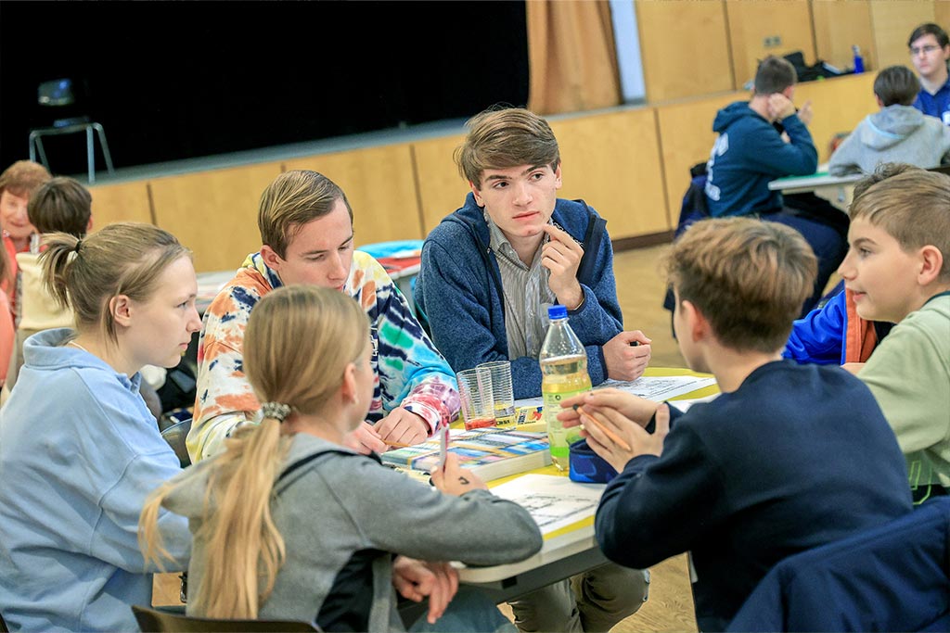
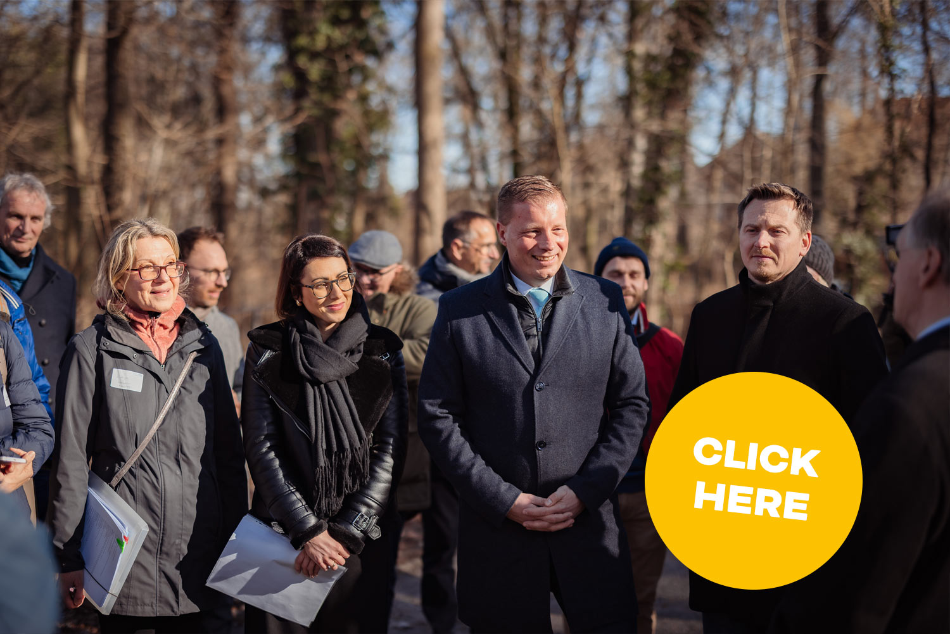
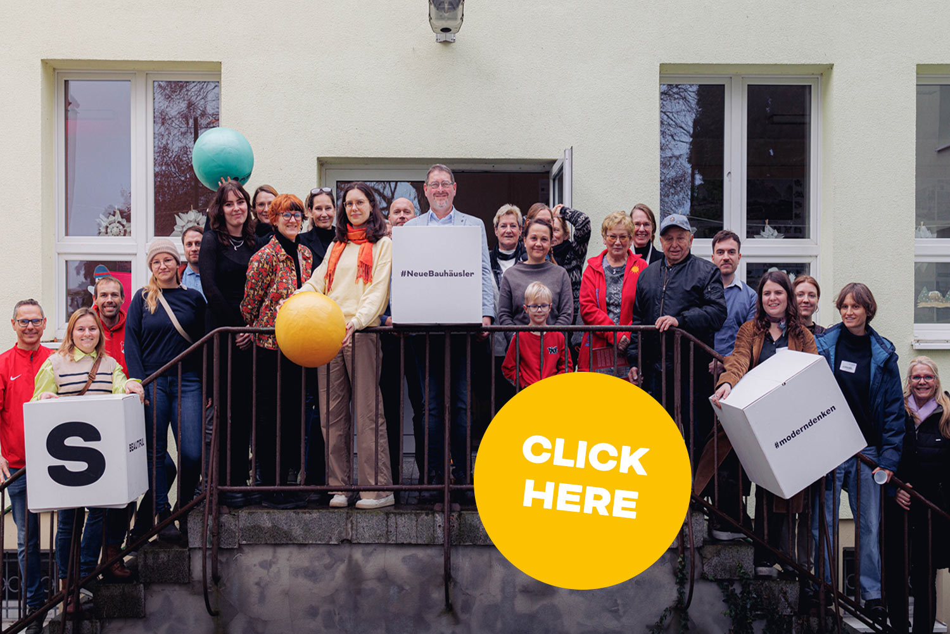
The CJD school community had already designated the Kritzinger Villa as a future cultural centre back in 2021. The Foundation took up this initiative and, on the occasion of the ‘NEB_ONTOUR’ day on 26 October 2023, organised an open public workshop; despite the autumn half-term, 24 pupils and 16 adults from the local community and local organisations accepted the invitation. The NEB project team facilitated four working groups, documented the findings and made them available to the Foundation. A working group formed from this group evaluated the results, discussed them with subject teachers from the CJD Christophorus Schools and presented them on 7 March 2024 to the Droyßig local council, which approved the merger of the libraries. The outstanding question of the final name – ‘Kultur-Villa’ or ‘Kritzinger Villa’ – is being resolved through a survey of the Droyßig population conducted by pupils on a social studies course.
Participation remains structurally embedded: a steering group comprising user groups and cultural stakeholders is continuously refining the usage concept. In collaboration with the Home Economics and Technology department, it was decided to establish a school workshop under the auspices of the foundation. A Repair Café, a ‘lending library for objects’ and the allocation of space to cooperation partners are planned as a student-run enterprise, thereby transferring long-term responsibility to the young people. Expanded energy sharing requires multi-stakeholder processes across several levels of decision-making: private investment decisions regarding participation in a ‘cold grid’ require preliminary municipal decisions on feasibility and security of supply, which the project identifies and proactively integrates into the process.
Ambition III: to work globally
The project operates across several intertwined levels of action. Locally, the merger of the municipal library in the Kavaliershaus at the castle with the school library in the Kritzinger Villa is giving rise to a reimagined library culture, with specialist support provided by the Library Services Unit at the Saxony-Anhalt State Administration Office in Halle; Adult education centres (VHS), public and private music schools, the local history and cultural association, Transmedial Zeitz, Kulturkomplizen e. V. i. G., OPENSPACEZEITZ and other partners are supporting the user concept. At a regional level, the project is linked to the parallel regeneration plans for Droyßig Castle as the future administrative headquarters of the association of municipalities, and to the possible repurposing of the existing administrative building as a medical centre – this opens up the prospect of a municipal energy strategy; Fraunhofer IMWS, Giebichenstein Castle, MLU Halle, the Chambers of Architects, Industry and Commerce, and the Chamber of Skilled Trades, together with the Chair of Physics Education at MLU, underpin research, education and further training. The Club of Rome school network, the pupil and student exchange programme with the University of South Carolina, and the sharing of findings with interested local authorities via Energie-Avantgarde-Anhalt e. V. and the Rathenau Forum all have a national and international impact. The focus remains on the local level: supra-regional networks serve primarily to pool knowledge and resources and to bring new ideas back to the local community.
Ambition III: to be beyond-disciplinary
The Kritzinger Villa is conceived as a bridgehead between science, craftsmanship, art and everyday practice: traditional cultural creation is set within an old building in which sustainable energy supply remains visible, can be experienced and is explained. In addition to the energy-efficient design of the building services, architectural challenges within the historic building stock must be overcome, with methods from industrial design and interior architecture providing support at a detailed level, whilst the local authority has signalled its willingness to participate in scenario development at neighbourhood level; the Fraunhofer IMWS coordinates this interdisciplinary consortium. The institute’s core expertise in microstructural analysis is combined with findings from the Green Efficient Building research group on insulation materials, temporary building systems, seasonal heat storage, the LowEx approach, energy sharing and building-integrated photovoltaics, as well as with expertise from the Saxony-Anhalt Centre of Excellence for Social Innovation and the life cycle assessment methodology. Functional prototypes are developed collaboratively in the IMWS technical laboratories and the workshops at Burg Giebichenstein; library scientists from the HWTK Leipzig analyse typical usage patterns in terms of their energy requirements, which are then incorporated into the design of the library furniture. Pupils from the Schulbauhütte are trained as tour guides and communicate the overall concept – supplemented by information boards, a media lab, podcasts and social media. This creates a transdisciplinary ecosystem that equally combines formal knowledge from university collaborations with experiential knowledge from the trades, schools and the village community, and feeds this back into practice, research and policy.
NEB_Kompass Kulturvilla Droyßig
This is how it works:
NEB-Compass (PDF)

Durchführung

Verwendete Tools mit Darstellungen des Arbeitsprozesses

Weitere Projekte