Project Name:

Workshop on natural building materials at Stolberg Castle – ‘Naturbauwerkstatt’

You are currently viewing a placeholder content from Google Maps. To access the actual content, click the button below. Please note that doing so will share data with third-party providers.

More Information
Project details:
Project Partners:
1. Deutsche Stiftung Denkmalschutz (institutional sponsor: technical expertise, quality assurance, premises at Stolberg Castle)
2. Fachwerkstadt Stolberg (er)leben e. V. (lead partner for on-site implementation: educational programmes, coordination, local networks)
Project Type:
Implementation of a project in the field of: establishing a practice-oriented educational and community centre for ecological and heritage-sensitive building using natural building materials in a listed building (Stolberg Castle), supplemented by mobile workshop formats
Size of property: 14746 m²
Project Duration:
German Foundation for Monument Protection: 1 March 2026 – 30 November 202
Fachwerkstadt Stolberg (er)leben e. V.: 1 August 2026 – 30 November 2027
Contact:
Fachwerkstadt Stolberg (er)leben e. V.
Niedergasse 50
06536
Südharz, OT Stolberg
Email:
Simon Vogt (simon.vogt@denkmalschutz.de)

Project Description

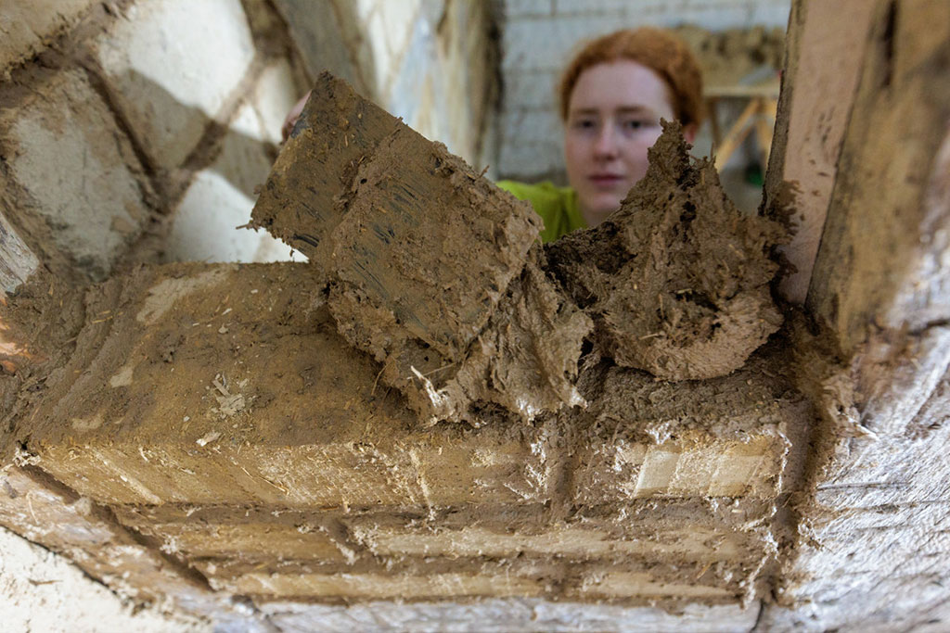
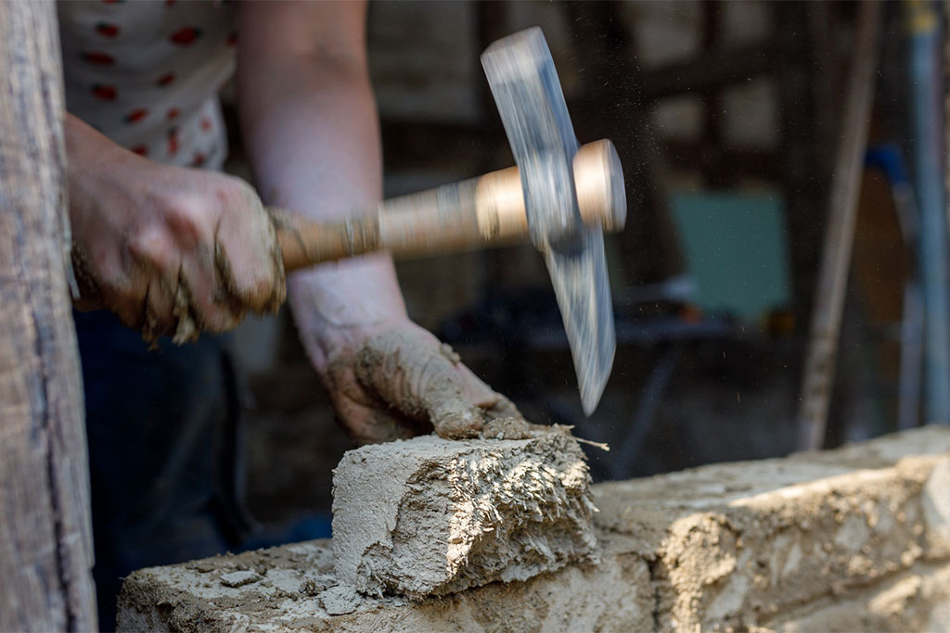
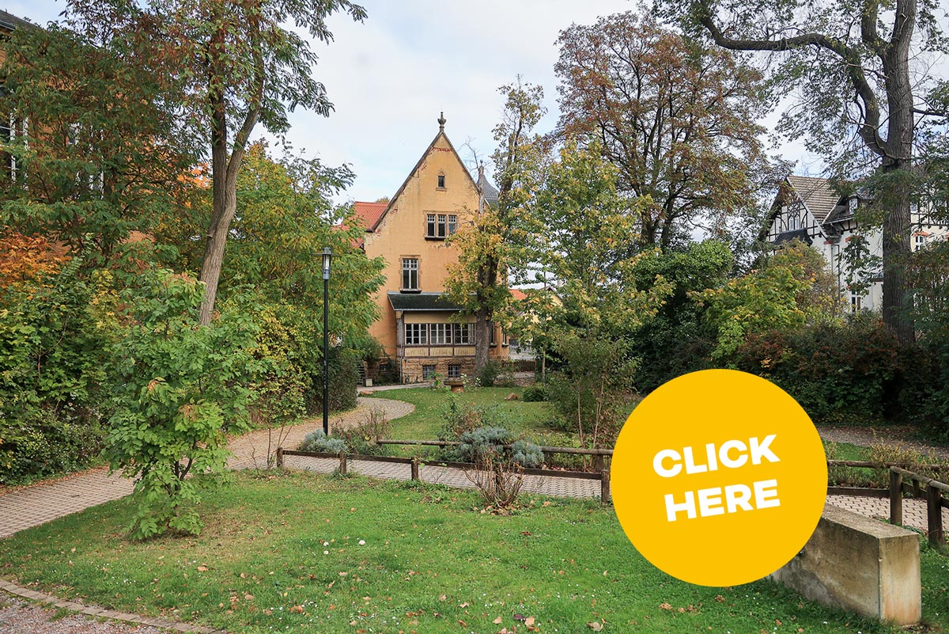
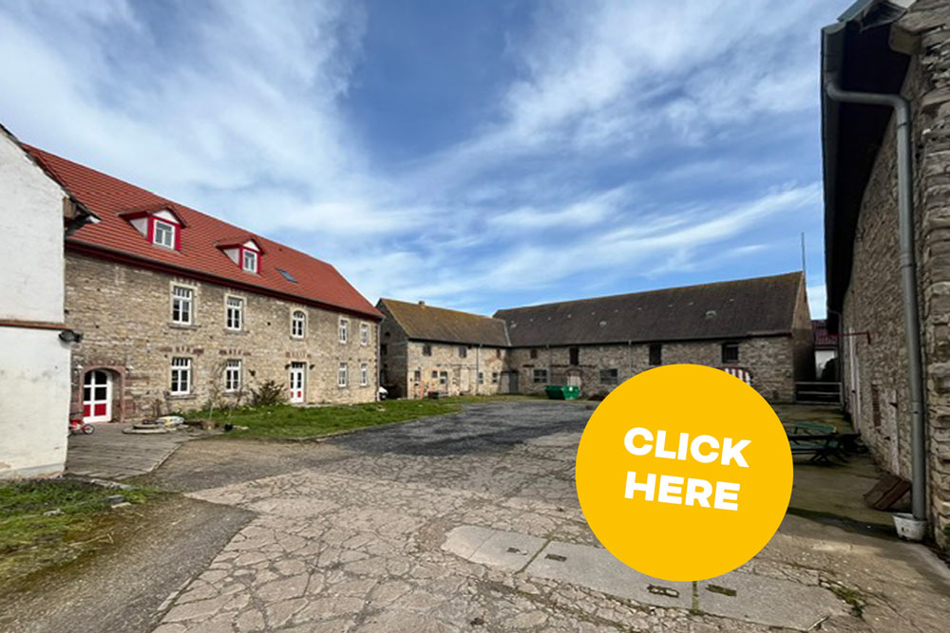
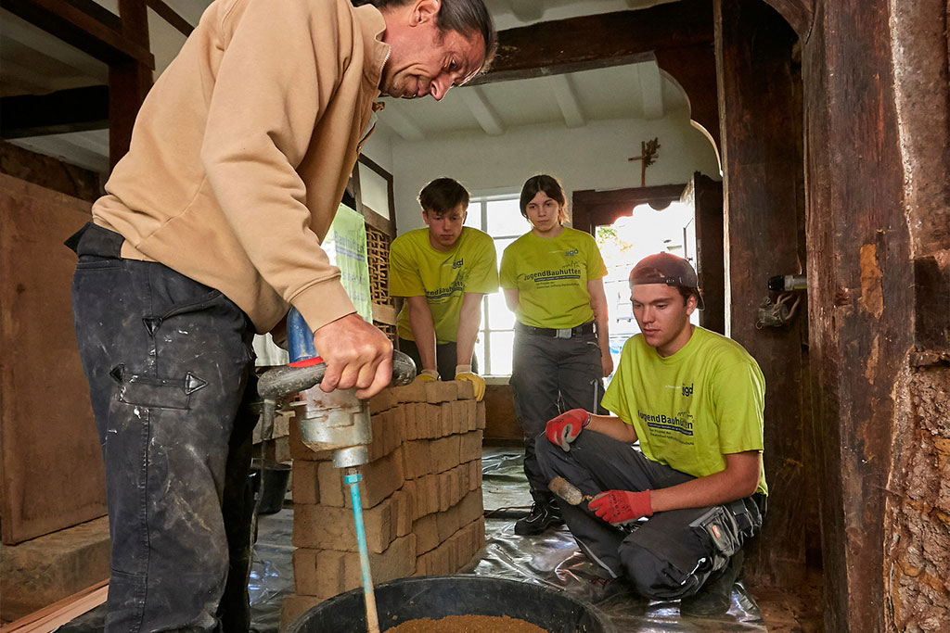
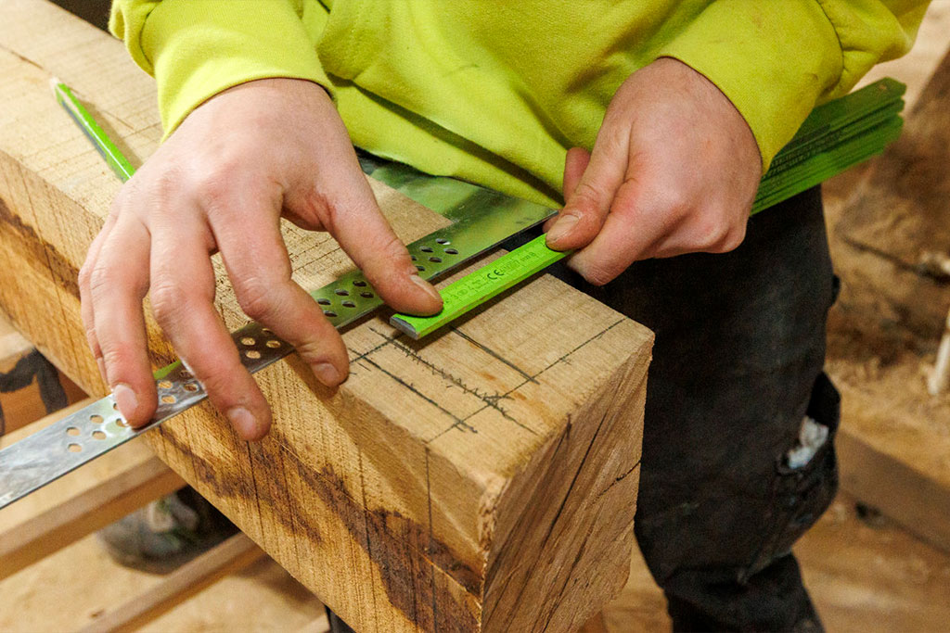
The town of Stolberg in the southern Harz region is an exceptionally well-preserved example of historic half-timbered architecture – yet at the same time it is characterised by structural change, vacant properties and depopulation. Young people in particular are leaving the region due to a lack of job opportunities, a sense of belonging and cultural activities, whilst valuable craftsmanship skills relating to traditional buildings are increasingly being lost. This threatens not only the architectural heritage but also the development potential of rural areas: Stolberg is representative of many towns in structurally weak regions – historically significant, yet under pressure in terms of future prospects. Added to this is the challenge of re-establishing a stronger focus on ecological building methods and regional value creation, for example through the use of natural building materials such as clay or timber, which are available in the region and have deep historical roots. The aim of the NEB_PROJECT is to establish a practice-oriented educational and community centre for ecological and heritage-sensitive building within the historic Stolberg Castle: the NaturbauWerkstatt combines traditional craftsmanship with sustainable building methods and passes this knowledge on across generations to young people, experts, laypeople and local stakeholders. The project is supported by the German Foundation for Monument Protection (Deutsche Stiftung Denkmalschutz) as the institutional sponsor, which contributes premises, specialist expertise and experience in heritage education – including through the ‘Jugendbauhütten’ programme – and by the association ‘Fachwerkstadt Stolberg (er)leben e. V.’, which is responsible for its implementation on the ground. The result is a place that imparts knowledge, brings people together and opens up new perspectives – for young people, for experienced craftspeople and for a region undergoing change.

Project Goals

The project pursues three interlinked objectives: practice-oriented educational programmes on natural building materials and traditional craftsmanship; the establishment of a cross-generational learning and working community; and the creation of an open infrastructure for use, co-creation and networking. The project is based on the principle of renovating and reusing historic buildings rather than constructing new, energy-intensive buildings; the materials used are predominantly clay, timber and lime – materials with low embodied energy and a positive carbon footprint. The workshop is to be run as climate-neutral as possible: through the energy-efficient use of existing buildings, insulation with natural materials and renewable energy sources; mobility concepts, material cycles and CO₂ offsetting are incorporated into the planning. In the longer term, the possibility of developing parts of the complex as plus-energy modules will be explored – for example, through photovoltaic systems on secondary roofs or low-emission heating systems – with these technical possibilities themselves becoming part of the educational programmes. The programme combines formal and informal formats: hands-on sessions requiring no prior knowledge, in-depth workshops for advanced participants, advisory services and mobile modules (‘on-site workshops’) that enable participation outside the central location. Drawing on the criteria of the New European Bauhaus – ‘beautiful, sustainable, together’ – the project sees itself as a transferable model for regions facing demographic change, a shortage of skilled craftspeople and a heritage building stock at risk.

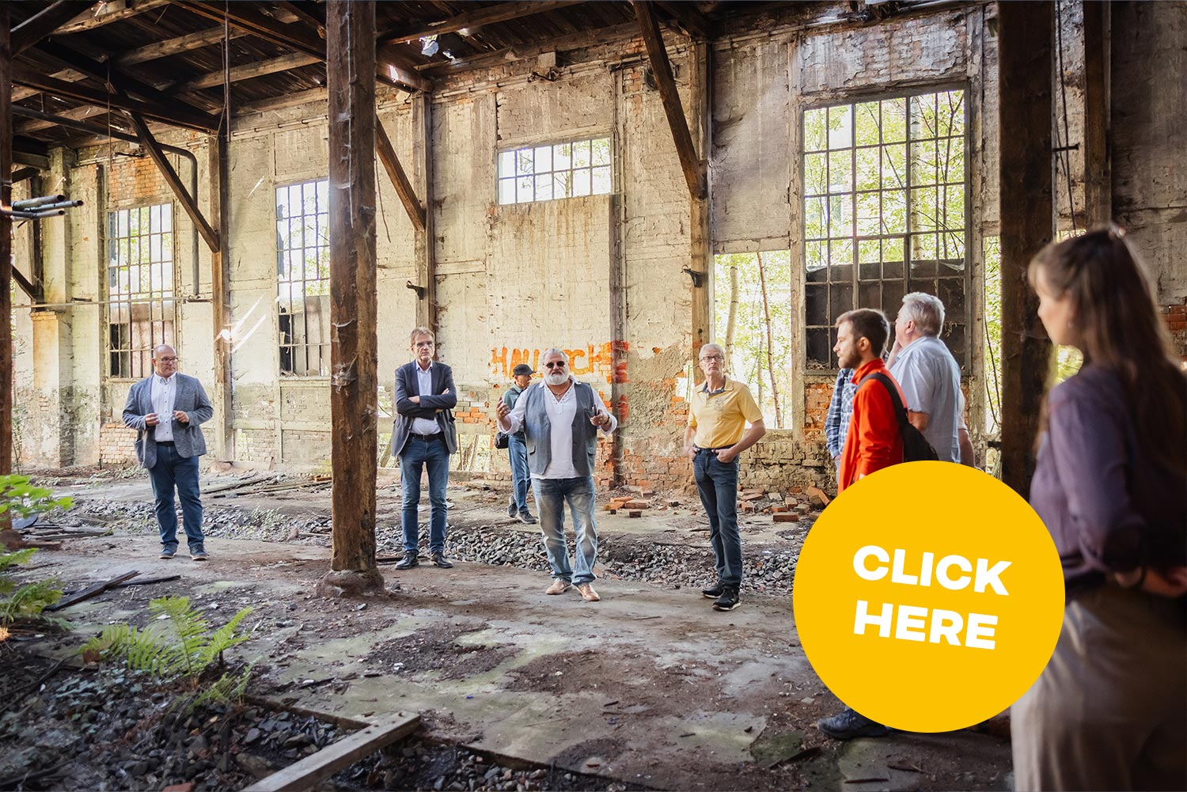
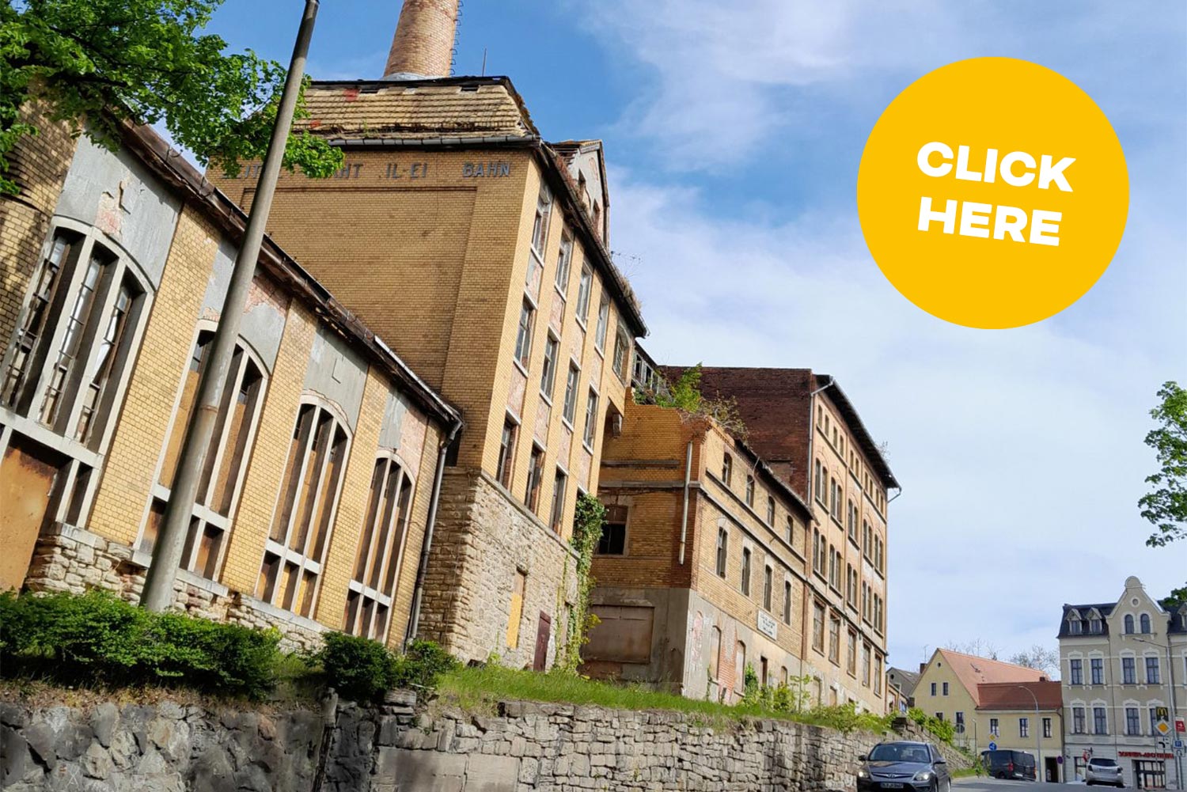
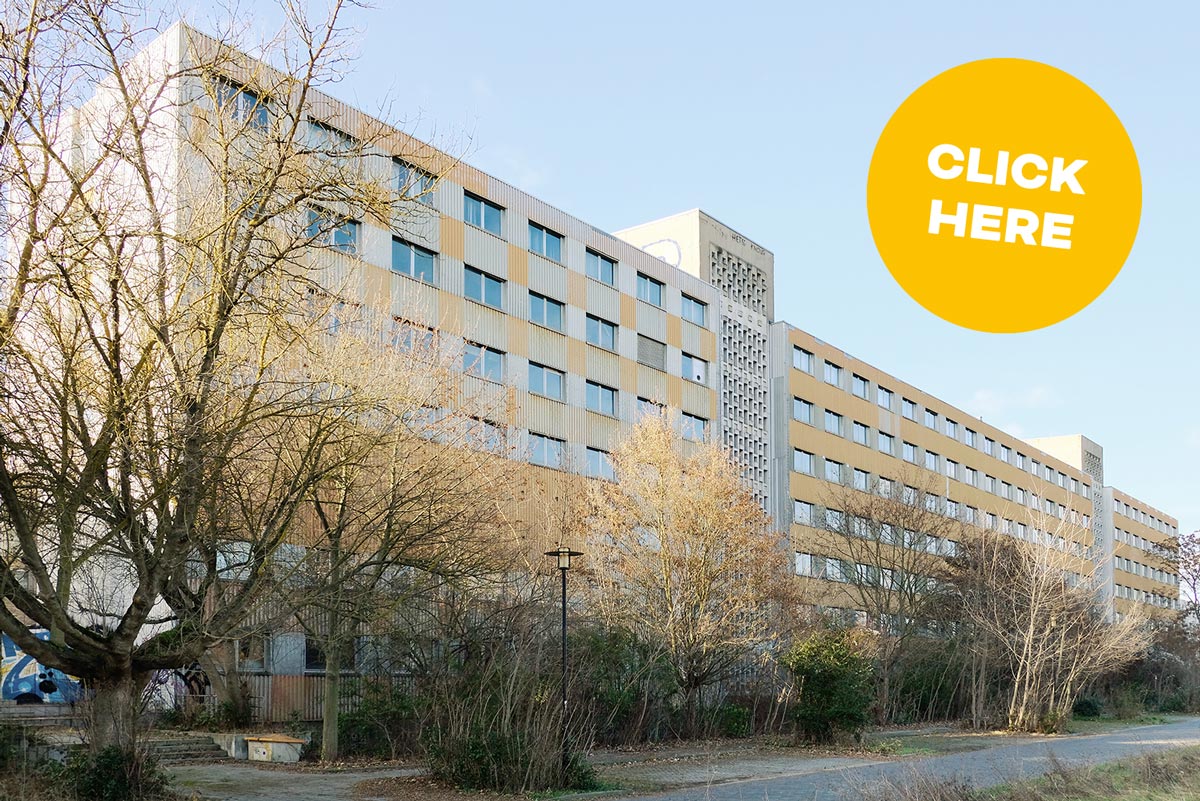
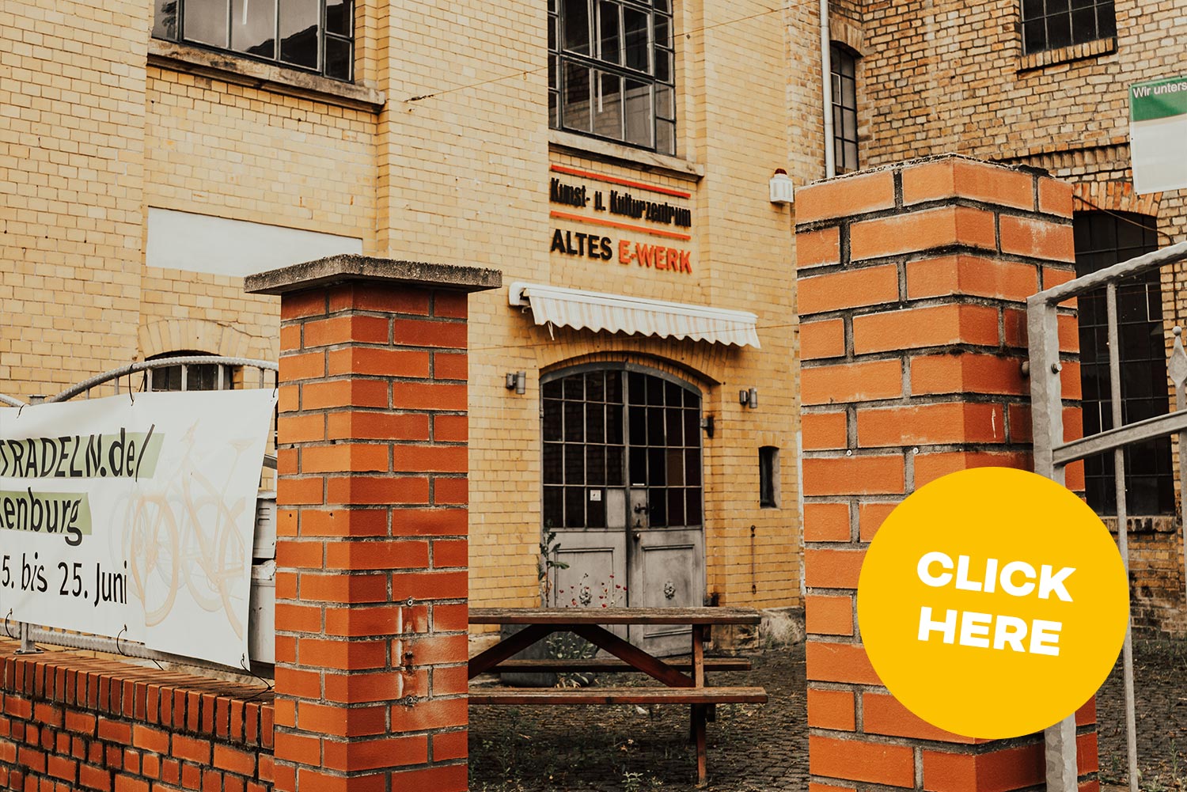
Project impressions

Criteria according to the NEB_Compass

Ambition II: connect
In this project, aesthetics is not understood as superficial design, but as an expression of care, identity and appreciation for the built environment and the natural world. It arises where people engage in a conscious, creative interaction with their surroundings – through craftsmanship, the rediscovery of regional building styles and the integration of new elements into historical contexts. Stolberg offers ideal conditions for this: The largely preserved half-timbered town possesses a unique architectural identity that has evolved over centuries – not merely a cultural treasure, but an active field of design. The Nature Building Workshop makes these qualities accessible: not as a museum, but as a living building culture in which aesthetics are combined with functionality, respect for materials and a sense of place.
The educational programmes consistently teach design principles: proportion, materiality, craftsmanship in detail, and harmonious integration into the local landscape. At the same time, participants are encouraged to make their own aesthetic decisions – for example, regarding exposed surfaces, colour schemes or structural additions. This active engagement with design fosters a deeper understanding of the quality of the built environment and of the role of beauty in everyday life. In this way, the project contributes not only to maintaining the built environment in a functional manner, but also to shaping it in a conscious, sustainable and collaborative way – in line with the New European Bauhaus’s expanded, people-centred concept of aesthetics.
Ambition II: closing the loop
The Natural Building Workshop views sustainability as a cultural, ecological and social principle. It is based on an analysis of the regional context: a high need for renovation, a decline in traditional craftsmanship, and great potential offered by locally available natural building materials. The aim is to provide practical training in climate-friendly building, to revive traditional techniques and, at the same time, to test forward-looking standards. Rather than energy-intensive new builds, the focus is on the renovation and reuse of historic buildings, using clay, timber and lime as materials with low embodied energy; workshops explain how construction decisions affect the climate and the environment. Sustainability does not end with the finished piece. The workshop is to be run as climate-neutrally as possible – through the energy-efficient use of existing buildings, insulation with natural materials and renewable energy sources; mobility concepts, material cycles and CO₂ offsetting form part of the planning. In the longer term, the possibility of developing parts of the complex as plus-energy modules will be explored, for example through photovoltaic systems on secondary roofs or low-emission heating systems; these possibilities themselves become a subject of learning, aimed at raising awareness of energy self-sufficiency and resource efficiency. By promoting circular thinking and the revitalisation of existing buildings, sustainability is thus not treated as a static state, but as a practice that is jointly put into action.
Ambition II: Consolidate
The project understands inclusion as active access to participation – in social, cultural and craft-based terms. An analysis of the regional context shows that many population groups in rural areas – particularly young people, those from educationally disadvantaged backgrounds and older retired skilled workers – have few opportunities to actively shape their environment, whilst interest is growing in meaningful, practical initiatives that combine education, community and concrete opportunities for action. The Nature Building Workshop therefore deliberately creates a space for people from all walks of life: young people, working adults, older people and those new to the field can all take part. The programmes are designed to be accessible and low-threshold in terms of both content and physical access; mobile modules (‘on-site workshop’) enable participation outside the central location.
Inclusion arises through collaboration: encounters between different generations, social groups and educational backgrounds are specifically encouraged, with dialogue between young people and experienced craftspeople forming a central element of the concept. Hands-on sessions requiring no prior knowledge are offered alongside in-depth workshops for advanced participants, and collaboration with local clubs, businesses and educational institutions is an integral part of the structure. Here, inclusion means not merely access, but active collaboration in the spirit of a supportive, learning community. In this way, the workshop becomes a place that not only imparts knowledge, but also brings people together and strengthens new social bonds in rural areas.
Ambition III: self-govern
From the outset, the project was conceived as a community-led initiative. An analysis of the initial situation revealed that many people in the region possess extensive practical knowledge, a strong sense of commitment and a deep connection to their local environment, yet are often not involved in decision-making processes. This gave rise to the fundamental idea of developing the NaturbauWerkstatt not only as a place of learning, but also as a platform for active participation. Local stakeholders were involved right from the planning phase: volunteers, craft businesses, associations and young people contributed ideas, identified needs and made concrete contributions.
Participation remains structurally embedded: regular exchange meetings, feedback sessions, collaborative workshops and open planning meetings continuously develop the workshop’s content and formats in consultation with the target group. Operational implementation takes place in close partnership with the regionally based association Fachwerkstadt Stolberg (er)leben e. V., which acts as a link to the local community. Participants are intended to be not just users, but co-creators – through their own course ideas, contributions to the workshop’s facilities or voluntary involvement. This creates a dynamic, learning process in which responsibility is shared and the workshop gradually becomes a place of collective creation: open, adaptable and deeply rooted in the region.
Ambition II: to work across levels
The project deliberately interlinks different levels of engagement and responsibility, as long-term impact can only be achieved when local initiatives, civil society groups, institutional partners and individuals work together as equals. At the local level, the involvement of regional craft businesses, associations, young people and volunteers is central: they help shape the content, run workshops, provide premises or materials, and embed the project within the community; the partnership with the association Fachwerkstadt Stolberg (er)leben e. V. forms the bridge between professional organisation and civic participation. At the institutional level, the German Foundation for Monument Protection contributes specialist expertise, reach and experience; it ensures the quality of the educational programmes, facilitates the use of listed buildings and ensures strategic anchoring at state and federal level. At the supra-regional level, further partners, networks and educational institutions are involved – to replicate the model, run mobile workshop formats and develop materials. The result is a project that is locally rooted yet structurally open to further development.
Ambition III: to be beyond-disciplinary
The project is based on the realisation that the challenges in building culture, sustainability and rural development can only be addressed through the interplay of different perspectives. Analysis of the field of action revealed that existing knowledge often remains compartmentalised along disciplinary lines – between heritage conservation, craftsmanship, environmental education, social work and regional development. The Naturbauwerkstatt therefore deliberately adopts a transdisciplinary approach: specialist expertise from heritage conservation, architecture and building ecology is combined with practical craftsmanship, local experience and civic engagement. Alongside experts, volunteers, young people, older people and those from other professional backgrounds are actively involved – both in knowledge transfer and in the joint development of new solutions. The educational programmes combine technical learning with cultural reflection and social exchange; external partners from the fields of environmental education, inclusion, tourism and regional marketing are also involved. The aim is to learn from one another, to bridge the gap between theory and practice, and to jointly develop sustainable prospects for the future of rural areas. This creates a vibrant place where formal, informal and local knowledge are equally valued and productively linked – in line with an expanded, transdisciplinary understanding of education.
NEB_Kompass Stolberg
This is how it works:
NEB-Compass (PDF)

Durchführung

Verwendete Tools mit Darstellungen des Arbeitsprozesses

Weitere Projekte