Project Name:

E-Werk – Shaping the Future (Development and Establishment of the “Altes E-Werk” as a Community Center in Blankenburg)

You are currently viewing a placeholder content from Google Maps. To access the actual content, click the button below. Please note that doing so will share data with third-party providers.

More Information
Project details:
Project Sponsor:
NEB_PROJECT (not funded by the Just Transition Funds)
GVS Blankenburg e.V.
Planned Participation by:
City of Blankenburg, Harzstraße 3, 38889 Blankenburg
Project Type:
Revitalization of inner-city commercial and industrial buildings
Size of property: approx. 1,700 m²
Project Duration: June 5, 2025 – June 4, 2027
Contact:
Altes E-Werk
Neue Halberstädter Straße 1/3/5
38889
Blankenburg (Harz)
Email:
Maximilian Wettges – Project Coordinator
m.wettges@gvs-blankenburg.de
Phone: +49 151 75450955

Project Description

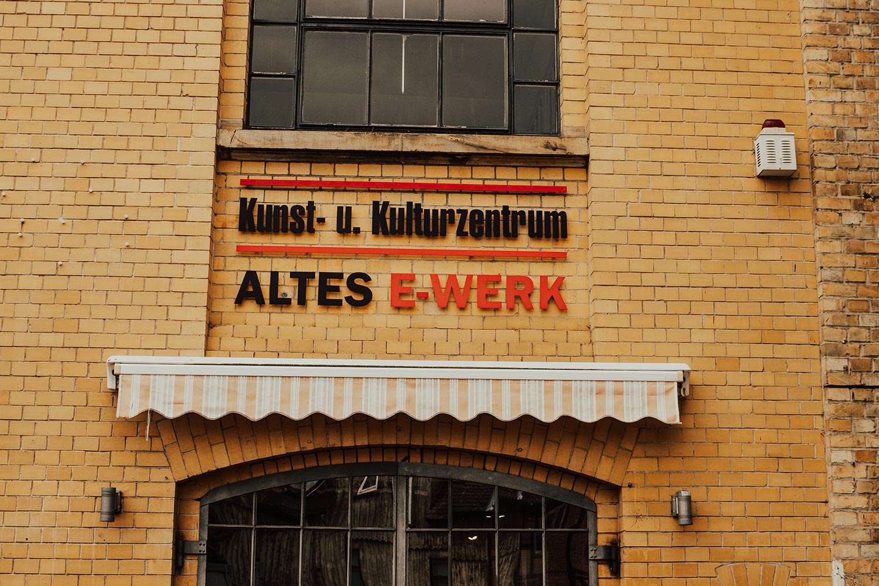
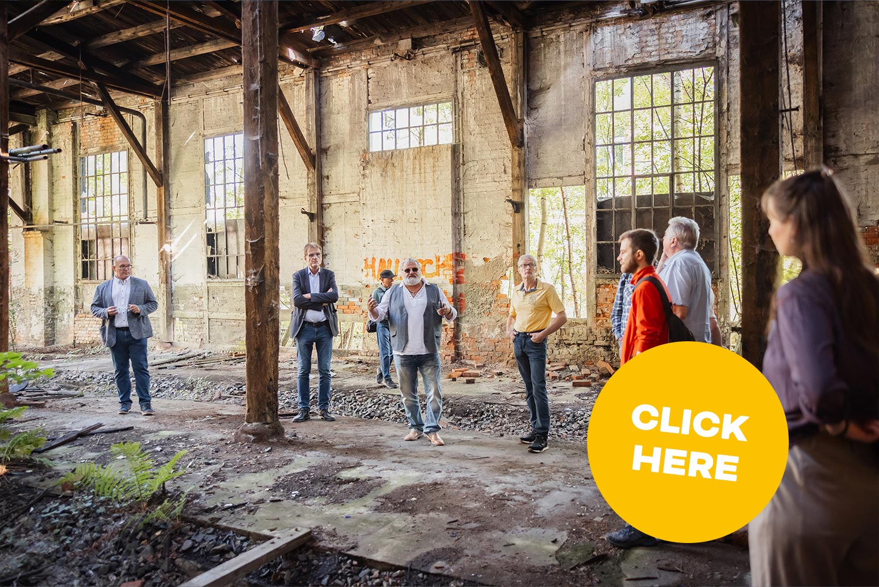
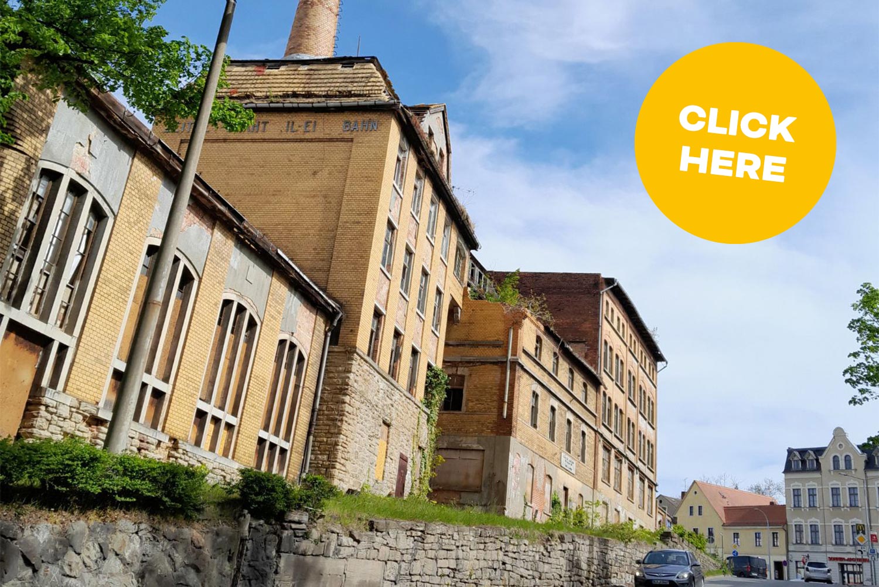
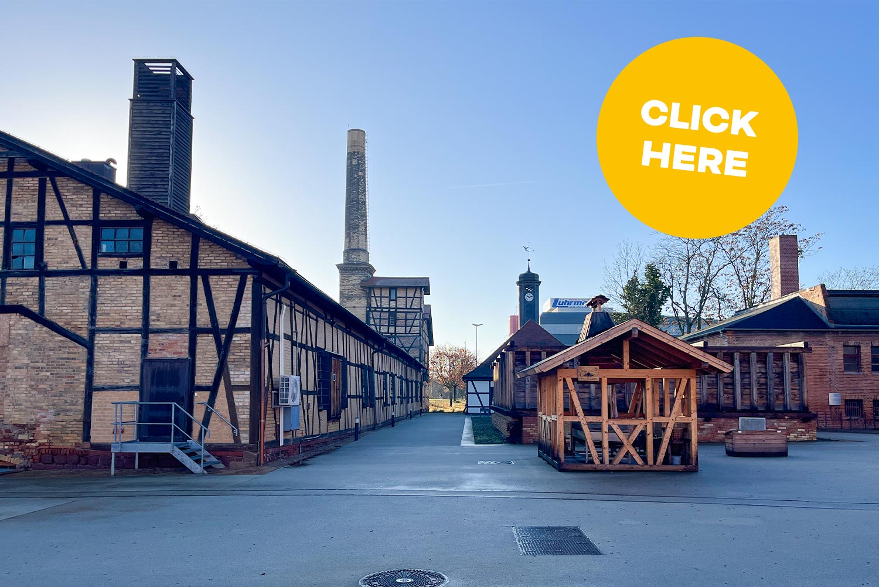
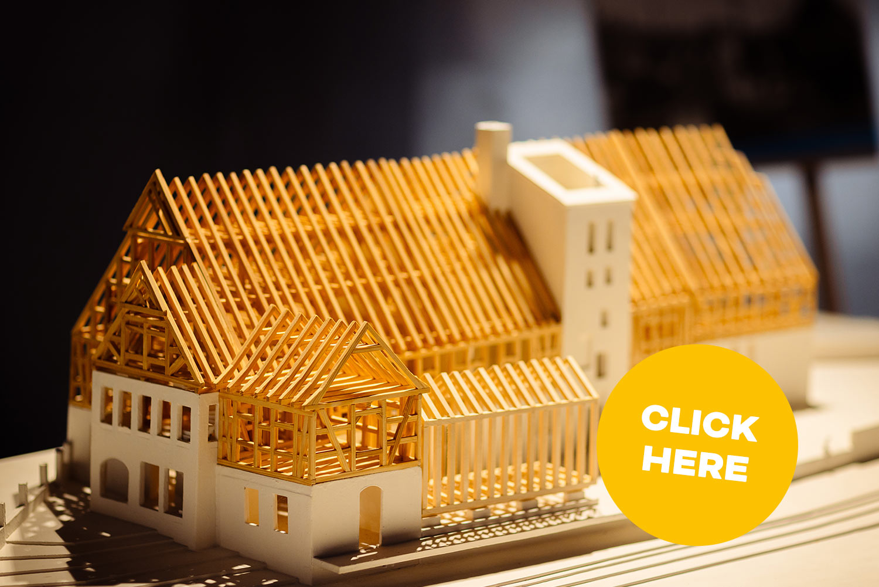
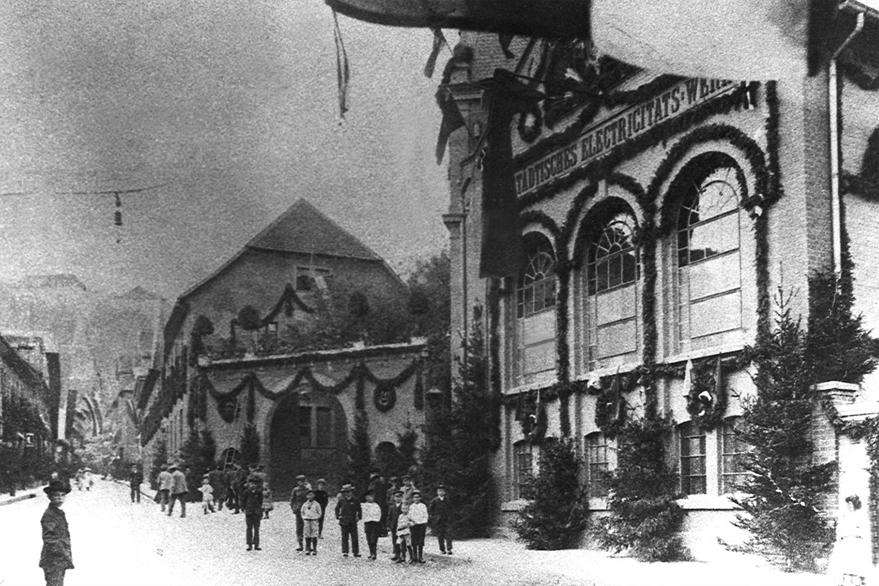
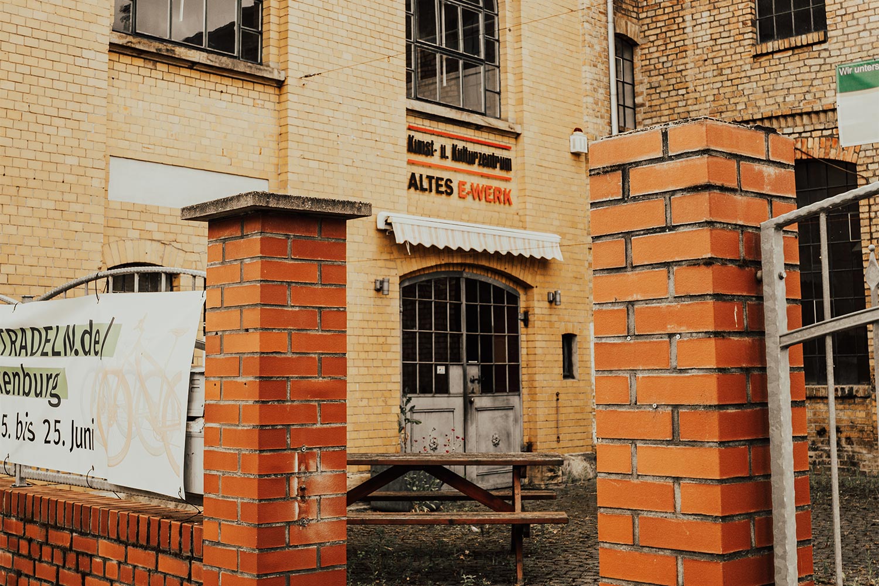
The project “Development and Establishment of the ‘Altes E-Werk’ as a Community Center in Blankenburg” aims to transform a historic industrial monument dating back to 1891 through a process-oriented and co-creative approach.

The starting point is the city’s urgent need for action: Blankenburg (Harz) faces structural challenges due to demographic change. While there is a strong civic foundation, there is a lack of modern, accessible spaces and inclusive community centers.

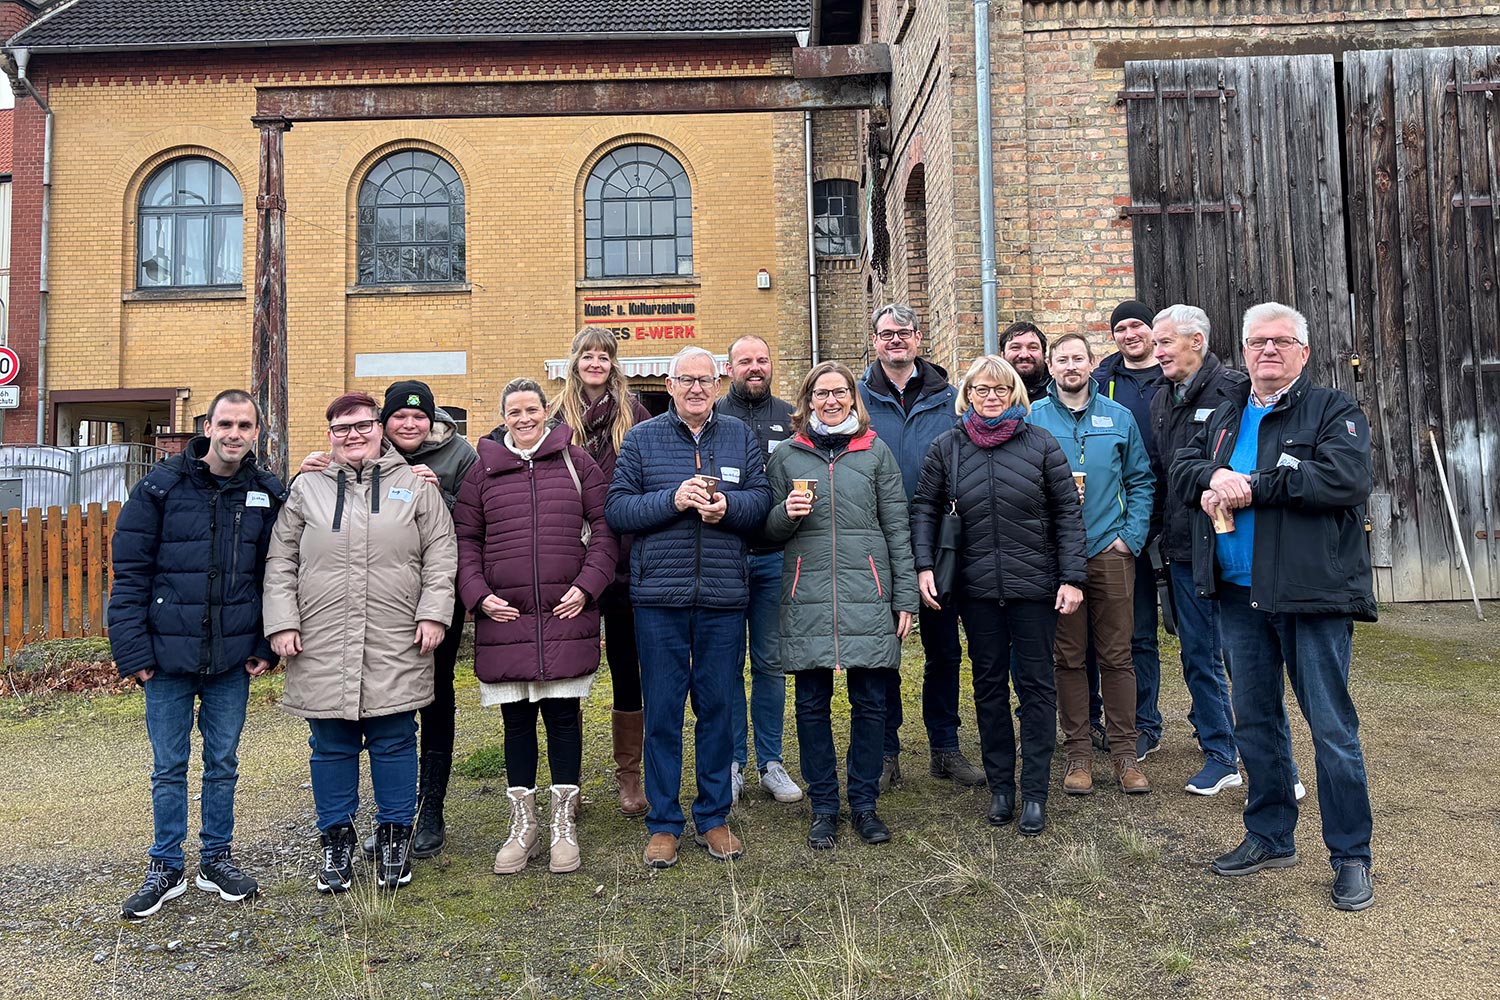
In the current project phase, the focus is therefore on open concept development. Under the leadership of GVS Blankenburg e.V. and in close partnership with the municipality, citizens, local cultural practitioners, and the business community are being brought together. The goal of this participatory process is to metaphorically translate the site’s historical qualities (its former role in energy production) into new “social energy.” A viable, hybrid operating model is being explored that combines architectural aesthetics, ecological sustainability, and social inclusion, laying the foundation for the subsequent revitalization of both the building and its programs.

Project Goals

The main goal of the current project is to develop a viable concept for a “third place” in the rural Harz region. At the heart of the project is the visionof bringing the historic, currently unused “Alte E-Werk” in Blankenburg back to life and transforming it into a central hub for social interaction. To ensure that this space will eventually be socially embedded, environmentally sound, and economically viable, we are pursuing the following core objectives during the conceptual phase:

Creating a space for participation
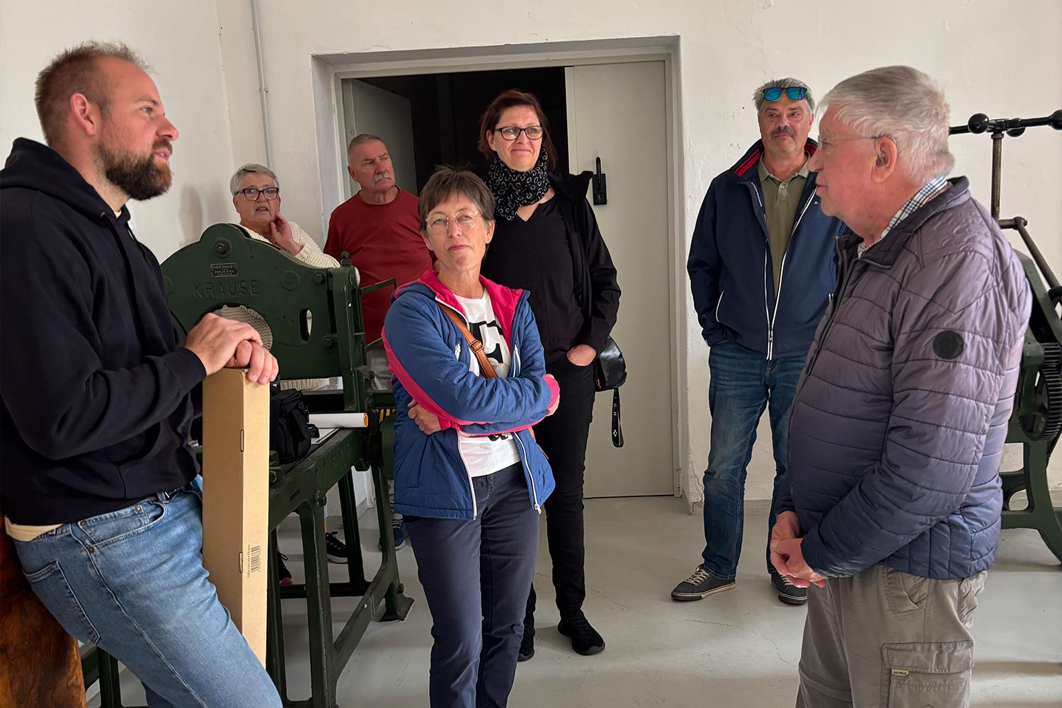
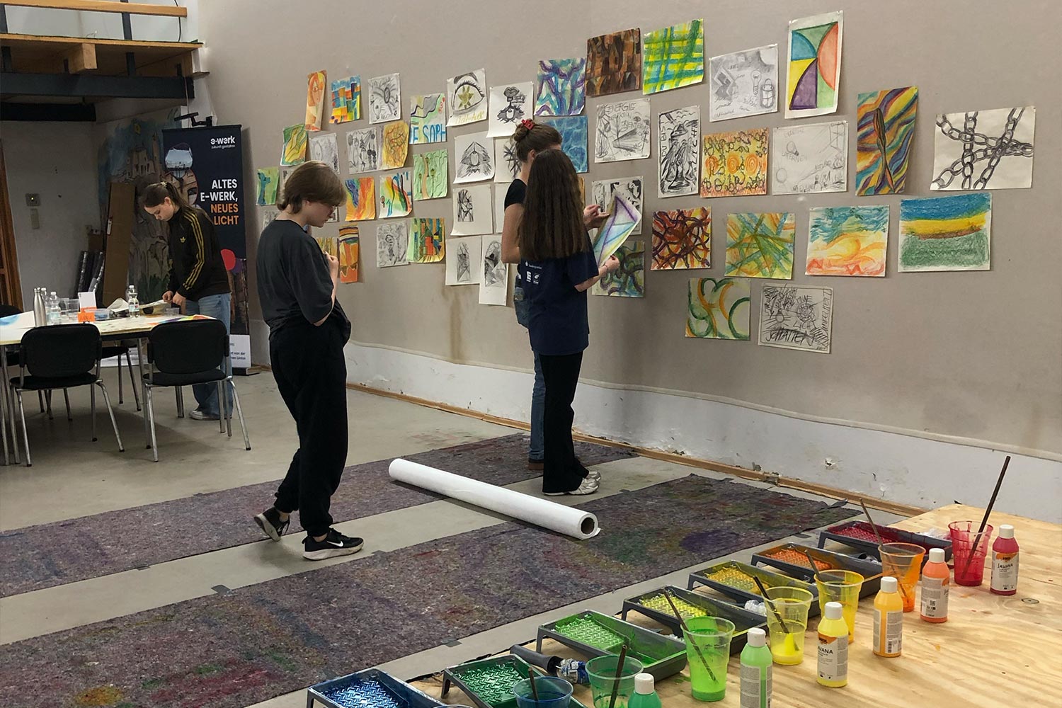
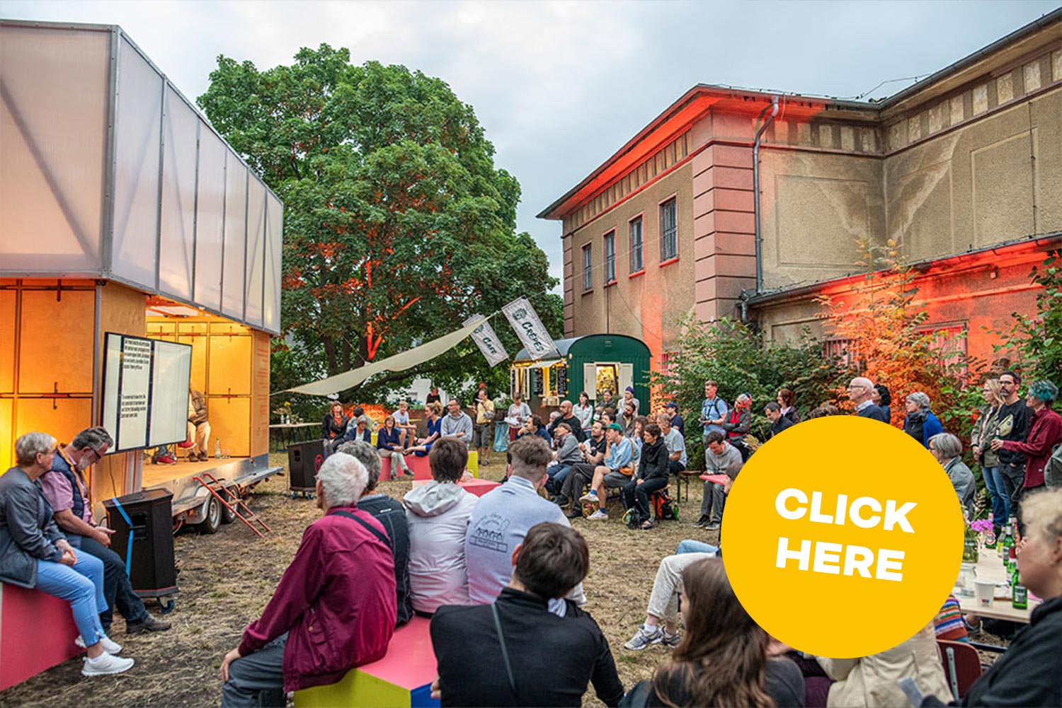
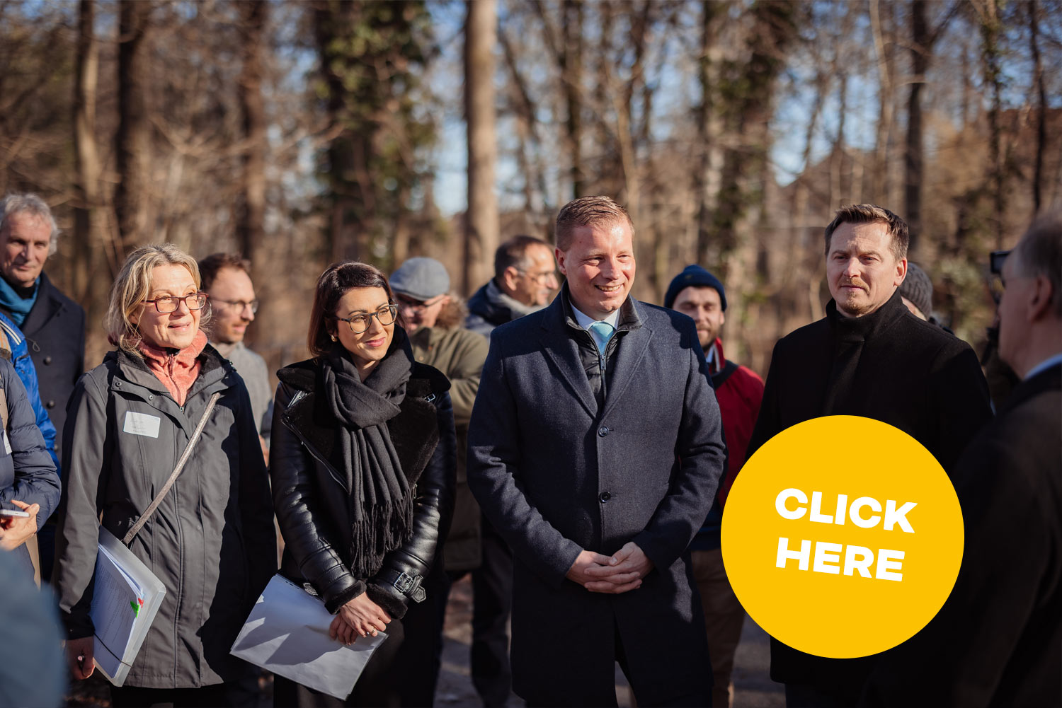
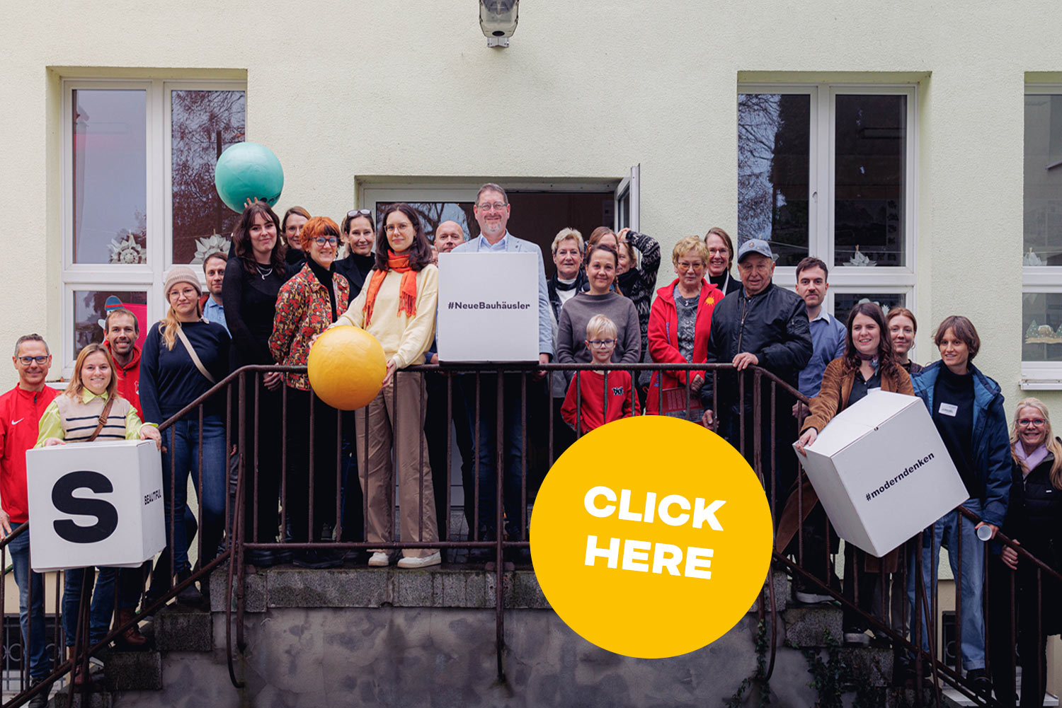
We are developing the concept for the site’s use not on the drawing board, but directly from within the local community. The primary goal is to involve Blankenburg’s residents in the planning process from the very beginning. Through joint workshops, dialogue formats, and citizen participation initiatives, we aim to identify which services are truly needed to foster intergenerational encounters and break down social barriers in rural areas.

Sustainable Revitalization of an Industrial Landmark
The 130-year-old electrical power station is to be preserved as a building that defines the area’s identity and adapted to the present day. Our goal is to explore, as part of the concept development, how the rugged charm of historic industrial architecture can be combined with modern requirements for climate protection and accessibility. Instead of demolition and new construction, we are committed to preserving the existing building fabric. At the same time, we are developing strategies to ensure the building can be operated in a resource-efficient and affordable manner in the future.

Interdisciplinary Collaboration for New Ownership Models
The structural challenges facing a small town cannot be solved from a single perspective. Therefore, our process aims to bring a wide variety of stakeholders to the table. We combine the formal knowledge from city administration and academic planning with the practical experience of social workers, cultural professionals, and craftspeople, and—in particular—the everyday knowledge of citizens. By breaking away from traditional planning structures, we aim to develop an innovative and solidarity-based operating model that combines volunteer engagement, social work, and economic viability in the long term.

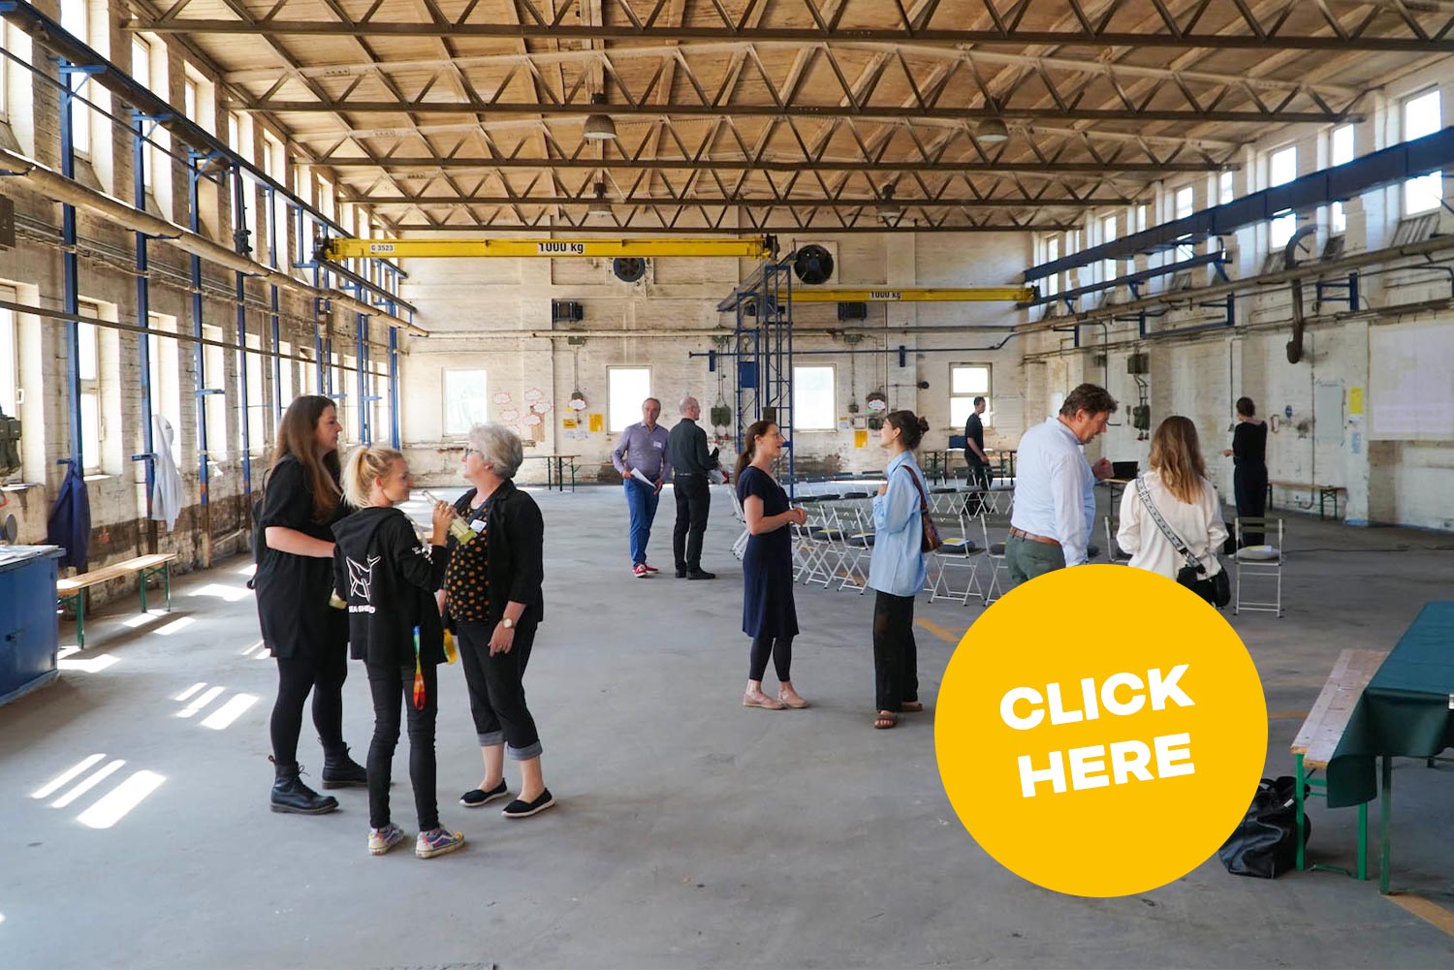
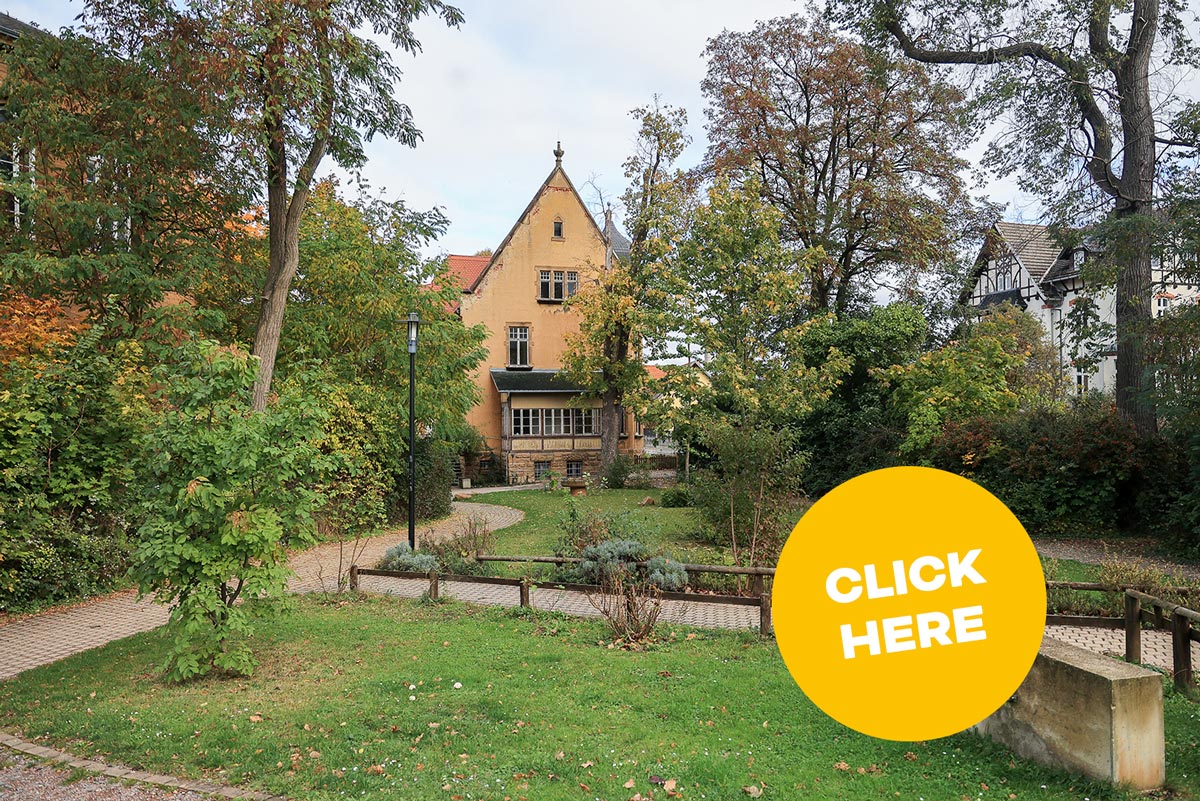
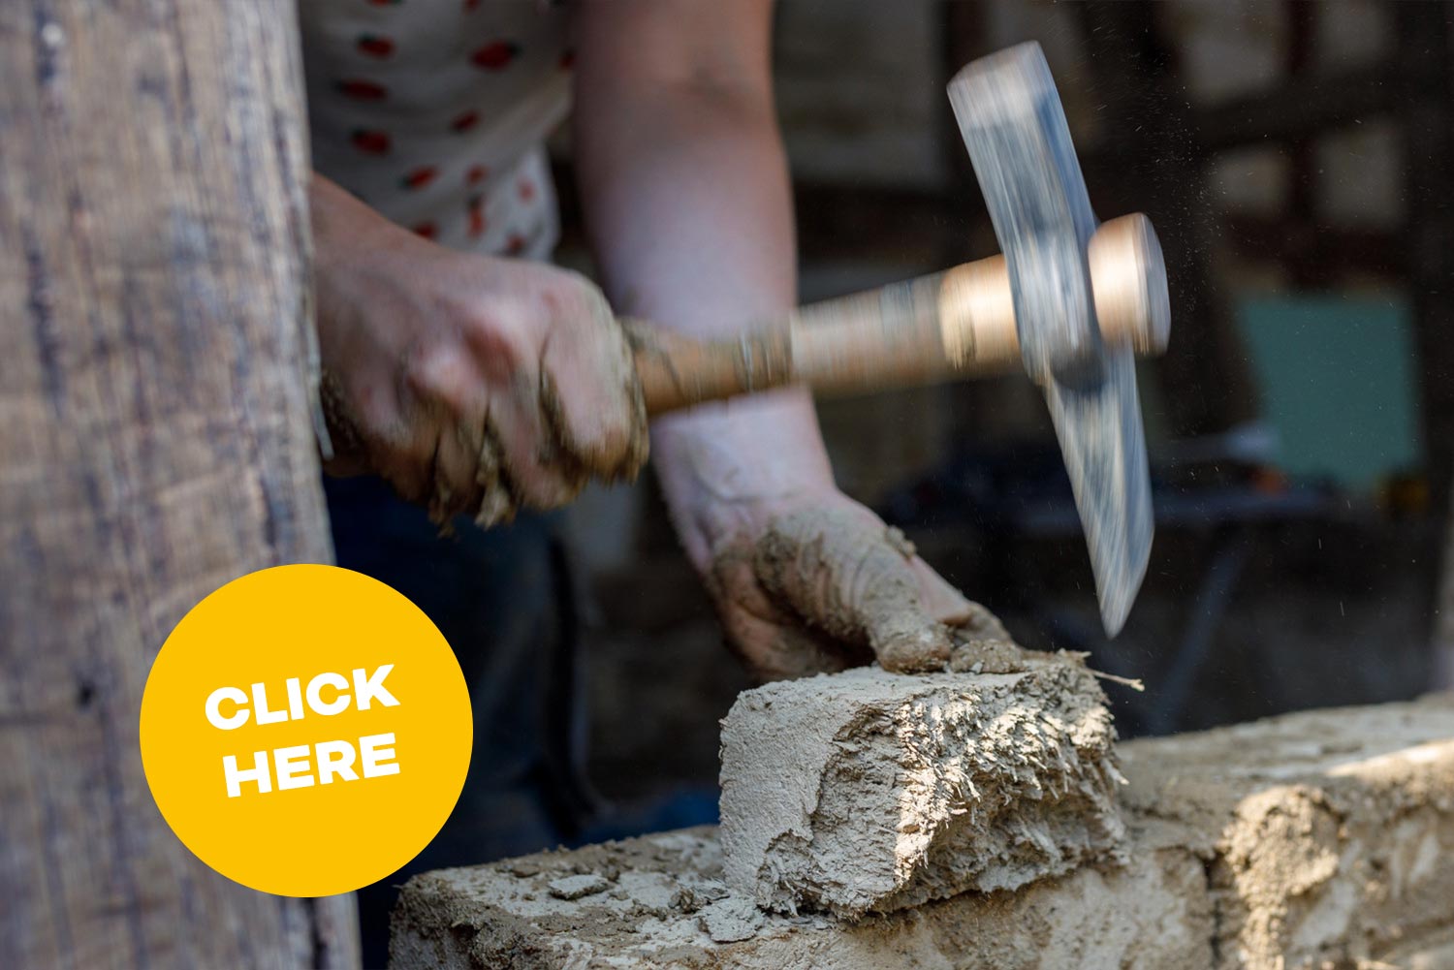
Project impressions

Criteria according to the NEB_Compass

Ambition II: Connecting
The project aims to bring new life to the “Altes E-Werk” in Blankenburg (Harz), a site that holds great emotional significance. The renovation is intended to go far beyond a merely functional, practical upgrade of the building; rather, the authentic aesthetics of the industrial structure are to be translated into the modern era. By deliberately preserving the building’s structure and architectural highlights—in direct combination with modern elements and state-of-the-art management technology—the project aims to create new sensory experiences. At the same time, the comprehensive accessibility improvements and ecological transformation will prioritize the physical and mental well-being of all users. The core concept of the project is to create a cross-generational meeting place—a so-called “third place”—that offers Blankenburg residents the opportunity for social interaction outside of their work and homes. Through its wide range of social programs and opportunities for participation, the project aims to establish a space for dialogue and interaction in the center of Blankenburg (Harz).
Ambition I: Repurposing
The project’s goal is to preserve and repurpose the existing industrial building, the “Altes E-Werk,” thereby securing the “gray energy” already embedded in the structure and keeping the project’s ecological footprint as small as possible. In this way, architectural and historical heritage is preserved and carried into the modern era. Instead of planning a resource-intensive new building for the proposed project, the historic structure is to be preserved, repaired, and adapted to today’s needs. The primary focus is on improving the building’s energy efficiency in order to drastically reduce future energy consumption and the resulting greenhouse gas emissions. Another goal is to design the building’s use to be flexible and highly functional, which should be reflected in a multifunctional use of space. The spaces should not dictate the type of use but rather respond flexibly to different requirements. Through targeted time-sharing and multifunctional usage concepts, synergistic multiple uses are enabled, reducing unnecessary land consumption and the associated CO₂ emissions. In addition, sealed outdoor areas are to be unsealed and made accessible to the public once again.
Ambition I: Inclusion
A core element of our project is ensuring unconditional accessibility for all groups of people. Accessibility should not be viewed as a special solution for individual users, but rather as an inherent quality of the space. Through a well-designed concept, we aim to achieve cross-subsidization of social services. Commercial areas are intended to generate revenue to cover the costs of the nonprofit areas and distribute this revenue as a “social dividend.” This solidarity-based cross-subsidization is intended to ensure affordability and access to the diverse range of services for the city’s residents.
Ambition II: Co-development
At the center of the current project phase is the development of a viable usage concept with the participation of the city’s civil society. To this end, various formats of citizen participation are being initiated, ranging from surveys and idea workshops to enabling citizens to carry out their own projects. All citizens’ ideas and wishes are systematically evaluated and taken into account in the creation of the usage concept. In addition, a broad platform for exchange is being created, where information is not only distributed to civil society but where citizens can also actively contribute their own ideas and projects. The coordination office acts in a supportive role, empowering stakeholders in their initiatives.
Ambition I: Working Locally
The foundation of the initiative is the horizontal networking of informal civil society and formal institutions. Furthermore, the project extends beyond the city's borders and promotes intermunicipal and cross-sectoral cooperation, such as with Harz University of Applied Sciences, Anhalt University of Applied Sciences, organizations and associations from the region, and a broad network of partners. The sustainable development of a broad network of partners is essential for the project’s success.
Ambition III: ‘beyond’ disciplinary boundaries
The project views the revitalization of an industrial landmark not as a merely architectural or real estate matter, but as a societal laboratory. To achieve a profound transformation in rural areas, the project deliberately adopts a transdisciplinary approach, combining formal, academic knowledge with the practical, everyday expertise of civil society. The project involves stakeholders from various disciplines, including experts in open child and youth work, historic preservation, culture, and business. Together with representatives of civil society, they develop complex strategies to address existing challenges. This ensures that the project is not developed from above but in collaboration with civil society—a factor that will significantly enhance its future acceptance, as the old power station will be perceived as “their” building.
E-Werk – Zukunft gestalten NEB-Kompass
This is how it works:
NEB-Compass (PDF)

Durchführung

Verwendete Tools mit Darstellungen des Arbeitsprozesses

Weitere Projekte